
36 WEST COAST TRAIL
King (Nobleton), Ontario
MLS® N14181424
$7,500/mo
- Status
- Active
- Property type
- House
- MLS® number
- N14181424
- Bedrooms
- 8
- Bathrooms
- 7
- Year built
- —
 1 / 50
Listing description
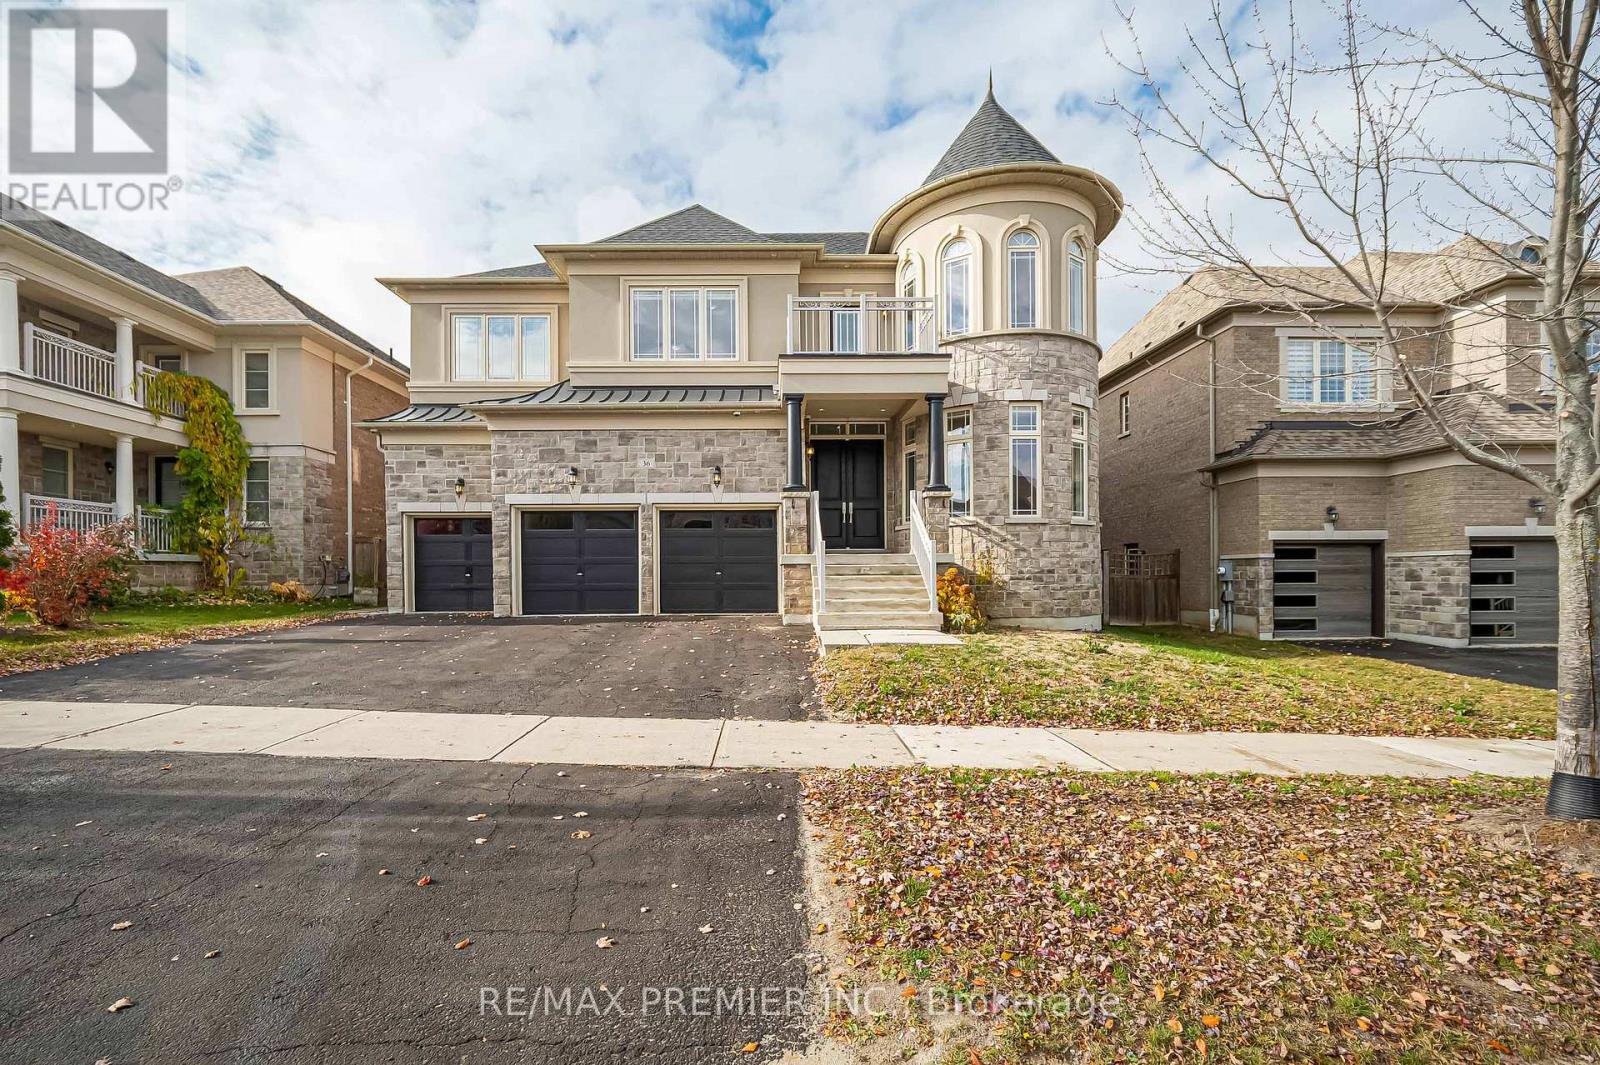
Welcome to 36 West Coast Trail, a grand stone-and-brick residence with a striking turret andtriple-car garage on a quiet street in sought-after Nobleton. Featuring 5+3 bedrooms and 7 bathrooms, with each upstairs bedroom enjoying its own ensuite, this home offers exceptional comfort and privacy. A double-door entry opens to a bright foyer with porcelain floors, coffered ceilings and a spiral staircase with wrought-iron pickets.
The formal living room features arched turret windows, while the elegant dining room is perfect for entertaining. Thechef's kitchen boasts two-tone custom cabinetry, quartz counters, a large centre island, professional gas range, double wall ovens, stainless steel fridge, servery, walk-in pantry and breakfast area with a walkout to the deck. The family room impresses with soaring two-storeywindows and a marble fireplace surround.
A private main-floor office offers built-in shelving and an electric fireplace, complemented by a powder room and separate laundry room. Upstairs, the primary suite features a turret sitting area, custom walk-in closet and spa-like ensuite with a soaker tub, glass shower and double vanity. Additional bedrooms offer custom closets, with one enjoying a private balcony.
The finished basement has a private entrance, open-conceptlayout, pot lights and laminate flooring. Its full kitchen features white shaker cabinetry, a centre island and stainless steel appliances, flowing into a spacious living and recreation area with a stacked-stone electric fireplace and elegant wainscoting. Two bedrooms offer closets and above-grade windows, complemented by a bathroom with a marble-look vanity, tub/shower and porcelain flooring, plus private stacked laundry.
Enjoy a fenced backyard with a deck, hardwood floors upstairs, California shutters and designer lighting. Close to groceries, schools, parks and village shops, with easy access to Hwy 27, Hwy 400 and King City.
Property summary
- MLS® number
- N14181424
- Property type
- Single Family
- Building type
- House
- Title
- Freehold
- Land size
- 62.7 x 100.9 FT
- Parking
- 9 spaces · Attached Garage, Garage
- Days on market
- 0 days
Features & details
- Heating
- Forced air, Natural gas
- Cooling
- Central air conditioning
- Basement
- Finished, Separate entrance, Walk-up, N/A, N/A, N/A
- Flooring
- Hardwood, Laminate, Porcelain Tile
- Appliances
- Washer, Refrigerator, Dishwasher, Stove, Range, Oven, Dryer, Hood Fan, Window Coverings, Garage door opener, Water Heater
- Exterior features
- Stone
- Lot features
- Carpet Free
Renanza Realty Inc. can represent you on this property — send an enquiry to arrange a private viewing.
Listing courtesy of RE/MAX PREMIER INC., VAUGHAN.
The listing data displayed here is provided in part by the Canadian Real Estate Association (CREA) through its Data Distribution Facility (DDF®) and is drawn from Boards and Associations across Canada. Information is deemed reliable but is not guaranteed accurate by CREA. The listings are held by brokerages other than Renanza Realty unless otherwise noted.
The trademarks REALTOR®, REALTORS® and the REALTOR® logo are controlled by CREA and identify real estate professionals who are members of CREA. The trademarks MLS®, Multiple Listing Service® and the associated logos identify professional services rendered by REALTOR® members of CREA to effect the purchase, sale and lease of real estate as part of a cooperative selling system.