
36 TEBBY BOULEVARD
South River, Ontario
MLS® X13650750
$349,999
- Status
- Active
- Property type
- House
- MLS® number
- X13650750
- Bedrooms
- 4
- Bathrooms
- 2
- Year built
- —
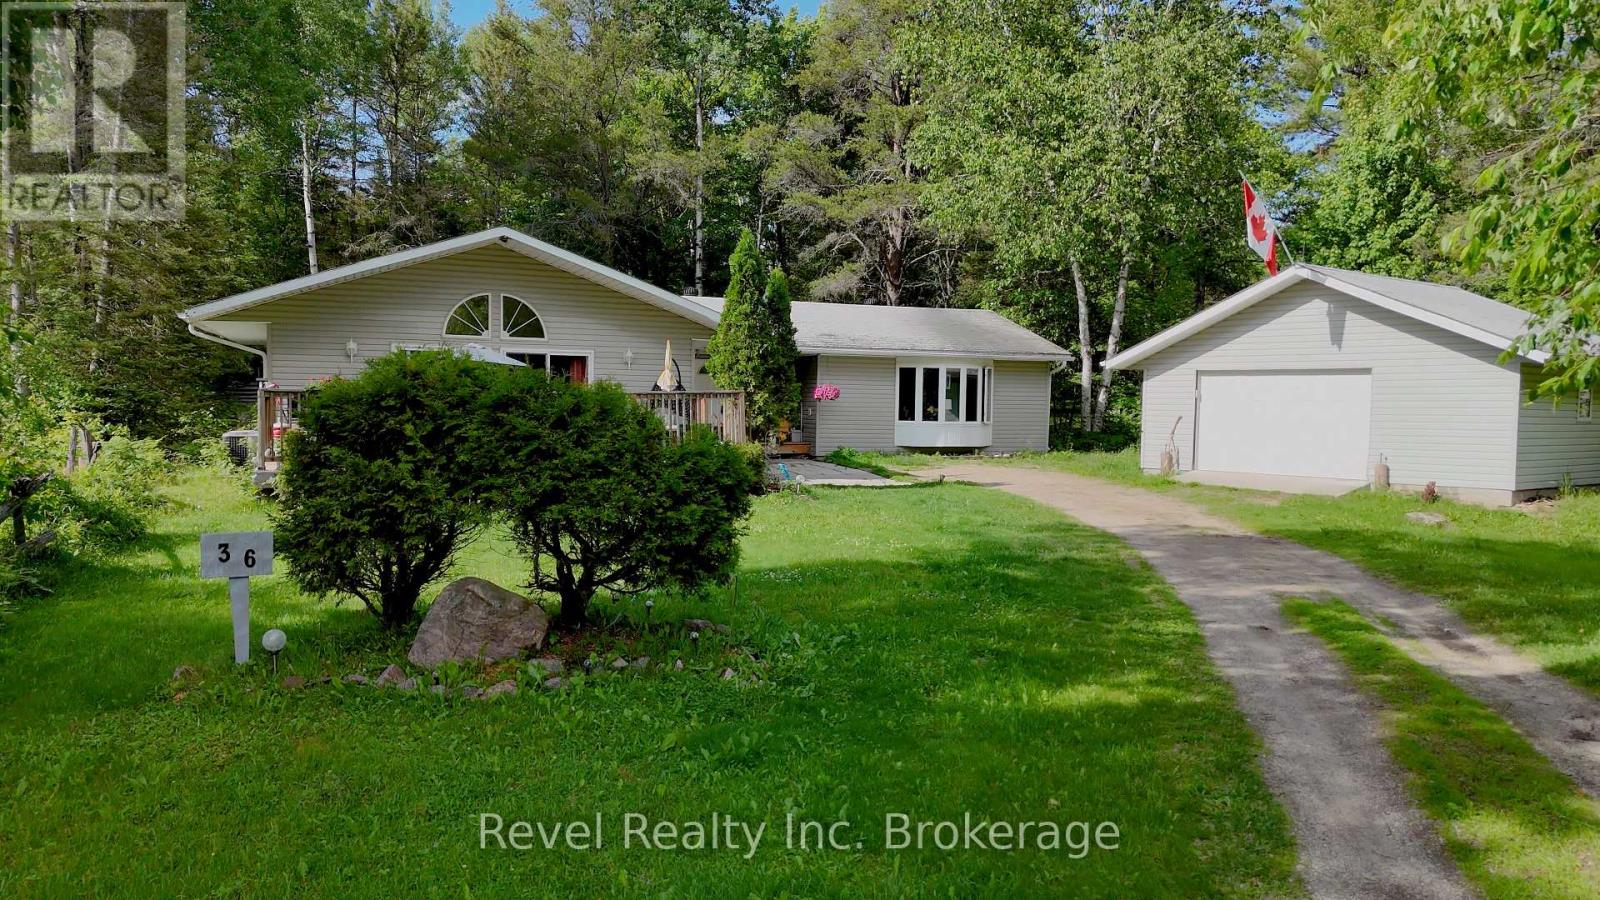 1 / 49
Listing description
Nestled at the end of a quiet cul-de-sac in the charming community of South River, this spacious 4-bedroom, 2-bathroom home offers an incredible opportunity for buyers looking to add their personal touch. Surrounded by mature trees and a peaceful residential setting, the property provides privacy, tranquility, and the feeling of being immersed in nature while still enjoying the convenience of in-town living. Designed with accessibility and convenience in mind, the home features one-level living, making it an excellent option for seniors, individuals with mobility challenges, or anyone seeking a practical layout without stairs.
Inside, you'll find generous living spaces including two separate living areas with fireplaces, creating warm and inviting gathering spaces for family and friends. The heart of the home is the open-concept kitchen, dining, and living room, highlighted by vaulted ceilings that enhance the sense of space and natural light. Step outside to the front deck, the perfect spot to enjoy your morning coffee while taking in the peaceful forest surroundings.
A detached garage and parking for up to 8 vehicles provide ample room. While the property requires some updating, the size, layout, location, and natural setting offer tremendous potential for those willing to invest in its future. If you're searching for an affordable opportunity in a welcoming Northern Ontario community, this property is ready for its next chapter.
This home also comes pre-inspected for your peace of mind.
Property summary
- MLS® number
- X13650750
- Property type
- Single Family
- Building type
- House
- Title
- Freehold
- Land size
- 66.4 x 98.4 FT
- Annual property taxes
- $4,594.00
- Parking
- 8 spaces · Detached Garage, Garage
- Days on market
- 36 days
Features & details
- Heating
- Forced air, Natural gas
- Cooling
- None
- Basement
- Crawl space
- Flooring
- Tile, Laminate
- Appliances
- Washer, Refrigerator, Dishwasher, Stove, Dryer, Microwave
- Exterior features
- Vinyl siding
- Lot features
- Wooded area, Irregular lot size, Flat site, Wheelchair access
- Architectural style
- Bungalow
What would this home cost you?
Based on the $349,999 asking price at a 5.00% example rate, semi-annual compounding.
Renanza Realty Inc. can represent you on this property — send an enquiry to arrange a private viewing.
Listing courtesy of Revel Realty Inc. Brokerage, NORTH BAY.
The listing data displayed here is provided in part by the Canadian Real Estate Association (CREA) through its Data Distribution Facility (DDF®) and is drawn from Boards and Associations across Canada. Information is deemed reliable but is not guaranteed accurate by CREA. The listings are held by brokerages other than Renanza Realty unless otherwise noted.
The trademarks REALTOR®, REALTORS® and the REALTOR® logo are controlled by CREA and identify real estate professionals who are members of CREA. The trademarks MLS®, Multiple Listing Service® and the associated logos identify professional services rendered by REALTOR® members of CREA to effect the purchase, sale and lease of real estate as part of a cooperative selling system.