
36 SERENITY STREET
Halton Hills (Georgetown), Ontario
MLS® W13814614
$989,000
- Status
- Active
- Property type
- House
- MLS® number
- W13814614
- Bedrooms
- 3
- Bathrooms
- 3
- Year built
- —
 1 / 25
Listing description
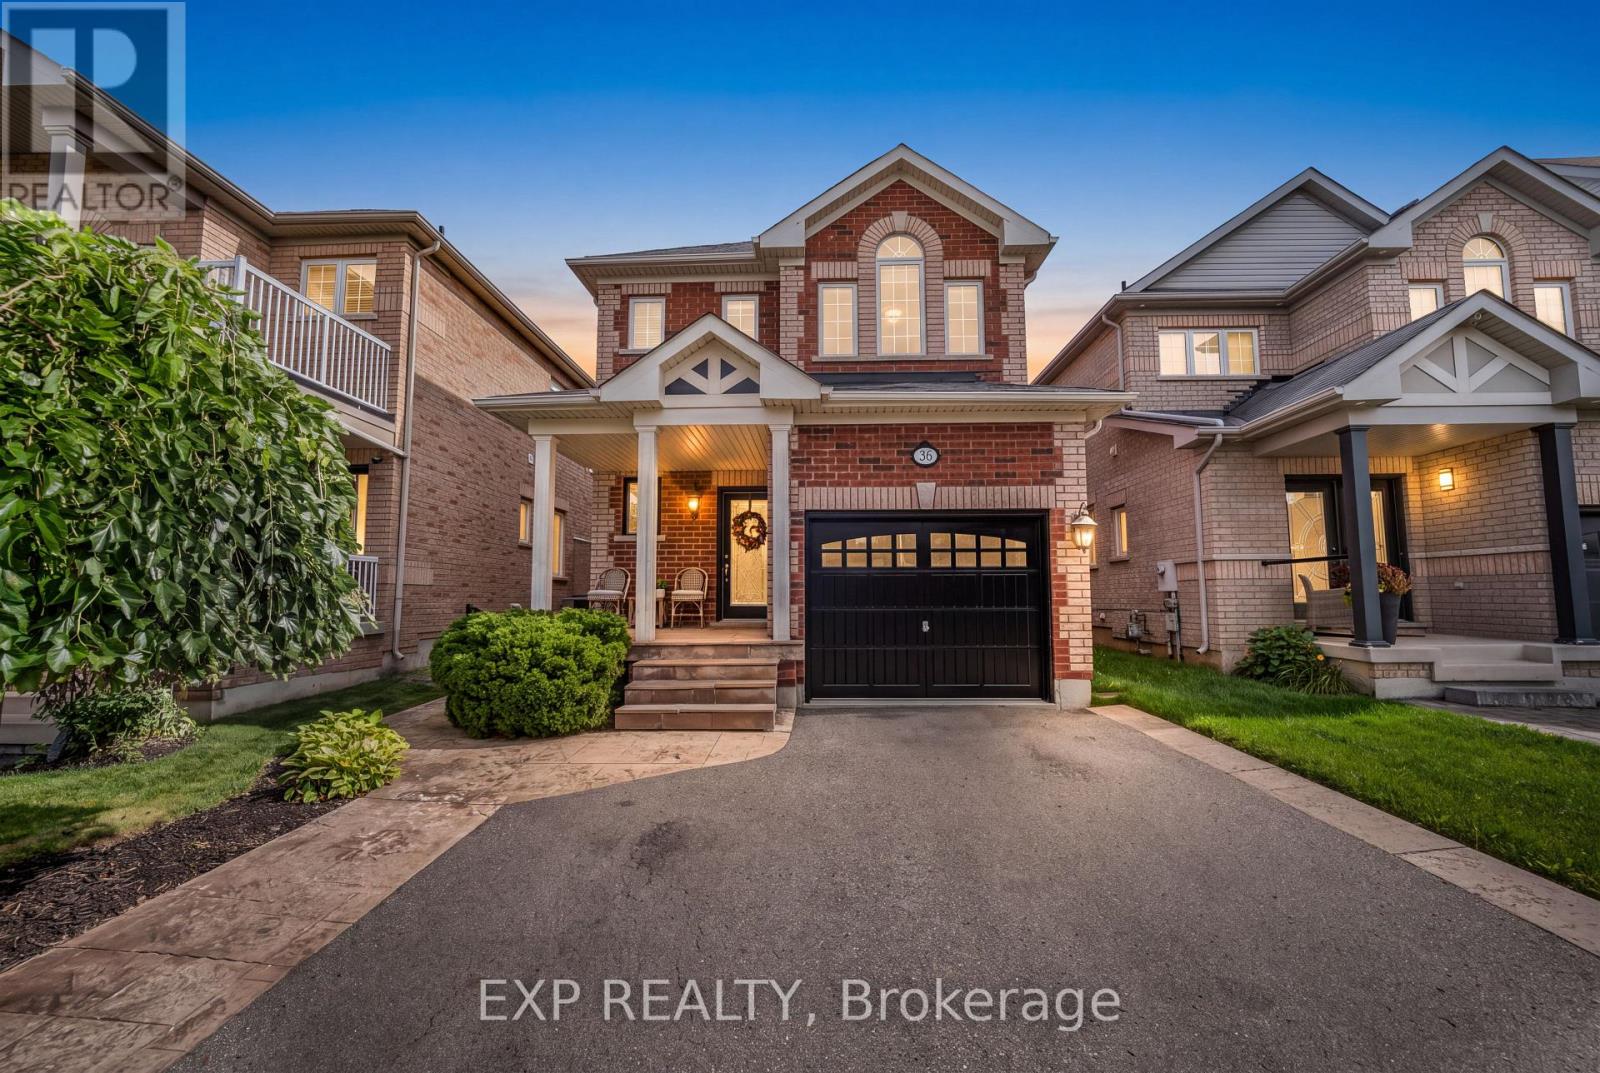
STUNNING TOP-TO-BOTTOM RENOVATION IN HIGHLY DESIRABLE GEORGETOWN SOUTH! Welcome to 36 Serenity Street, an extensively renovated detached home offering approx. 1,800 sq.
ft. above grade in one of Georgetown's most sought-after communities. This beautifully transformed 3-bedroom, 3-bathroom home showcases high-end finishes and exceptional attention to detail throughout.
The show-stopping brand-new kitchen features quartz waterfall countertops, matching quartz backsplash and new stainless-steel appliances, including Samsung stove, microwave & dishwasher and LG fridge/freezer. Enjoy engineered hardwood flooring throughout the entire home, a beautiful new staircase, new baseboards and window casings, custom stone fireplace surround, designer light fixtures/chandeliers and fresh paint throughout (2026). The bathrooms have also been beautifully transformed with a renovated powder room.
JUST MOVE IN & ENJOY!
Property summary
- MLS® number
- W13814614
- Property type
- Single Family
- Building type
- House
- Title
- Freehold
- Land size
- 30 x 108.3 FT
- Annual property taxes
- $5,370.00
- Parking
- 3 spaces · Attached Garage, Garage
- Days on market
- 5 days
Features & details
- Heating
- Forced air, Electric, Natural gas
- Cooling
- Central air conditioning
- Basement
- Unfinished, Full, Separate entrance, N/A, N/A
- Appliances
- Washer, Refrigerator, Dishwasher, Stove, Dryer, Microwave, Window Coverings, Garage door opener remote(s)
- Exterior features
- Brick
What would this home cost you?
Based on the $989,000 asking price at a 5.00% example rate, semi-annual compounding.
Renanza Realty Inc. can represent you on this property — send an enquiry to arrange a private viewing.
Listing courtesy of EXP REALTY, TORONTO.
The listing data displayed here is provided in part by the Canadian Real Estate Association (CREA) through its Data Distribution Facility (DDF®) and is drawn from Boards and Associations across Canada. Information is deemed reliable but is not guaranteed accurate by CREA. The listings are held by brokerages other than Renanza Realty unless otherwise noted.
The trademarks REALTOR®, REALTORS® and the REALTOR® logo are controlled by CREA and identify real estate professionals who are members of CREA. The trademarks MLS®, Multiple Listing Service® and the associated logos identify professional services rendered by REALTOR® members of CREA to effect the purchase, sale and lease of real estate as part of a cooperative selling system.