
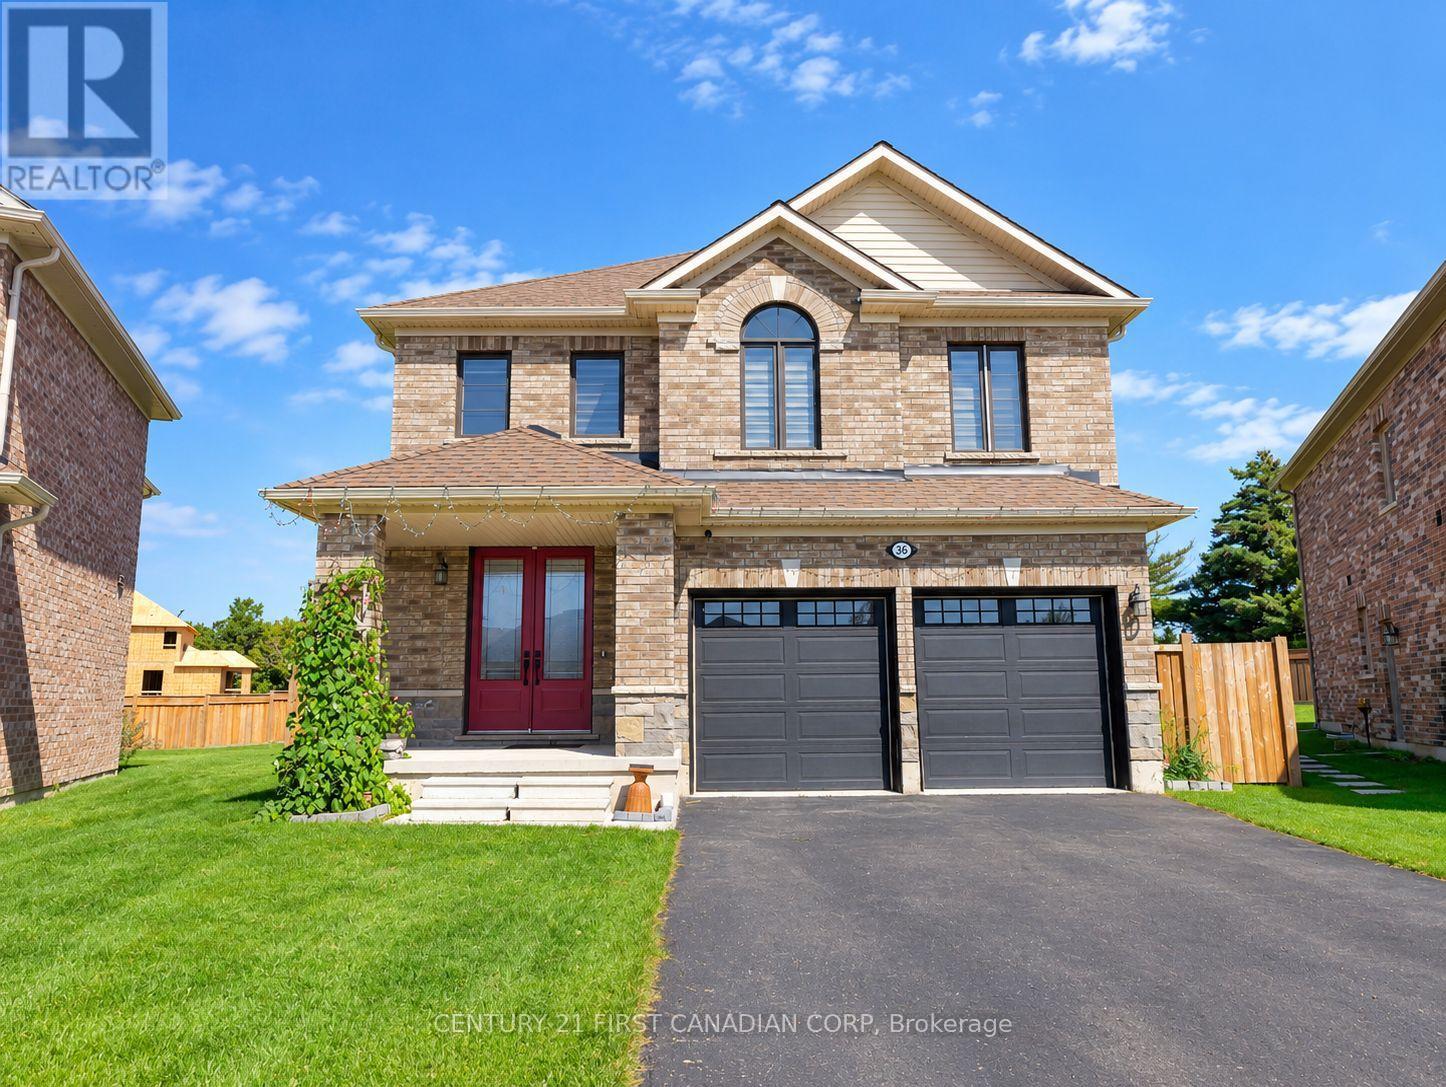
36 SEATON CRESCENT
Tillsonburg, Ontario
MLS® X13785550
$999,999
- Status
- Active
- Property type
- House
- MLS® number
- X13785550
- Bedrooms
- 6
- Bathrooms
- 6
- Year built
- —
 1 / 50
Listing description
Space, style and thoughtful upgrades come together in this impressive 6-bedroom, 5. 5-bath home on a premium pie-shaped lot. Offering approximately 3,100 sq.
ft. above grade plus 1,069 sq. ft.
of finished lower-level living space, this home provides room for family, guests and entertaining. Double entry doors welcome you to an elegant interior featuring 9-foot ceilings, upgraded flooring, an oak staircase and a bright formal living and dining room. The spacious kitchen features maple cabinetry, solid-surface countertops and KitchenAid stainless steel appliances, while the inviting family room offers a gas fireplace and French doors.
A main-floor bedroom with a private 3-piece ensuite provides flexibility for guests, extended family or a home office. Upstairs, four generous bedrooms each feature a walk-in closet and access to an adjoining bathroom. The primary retreat includes terrace doors overlooking the backyard and an ensuite with a freestanding tub and tiled glass shower.
Convenient upper-level laundry adds everyday ease. The finished basement features oversized windows, a large recreation room, sitting area, sixth bedroom, 3-piece bathroom and ample storage. A spacious home with quality finishes and a versatile layout throughout.
Property summary
- MLS® number
- X13785550
- Property type
- Single Family
- Building type
- House
- Title
- Freehold
- Land size
- 34 x 149.6 FT ; 33.58' x 149.62' x 57.45' x 61.00' x 14
- Annual property taxes
- $7,746.00
- Parking
- 6 spaces · Attached Garage, Garage
- Days on market
- 8 days
Features & details
- Heating
- Forced air, Natural gas
- Cooling
- Central air conditioning, Air exchanger, Ventilation system
- Basement
- Finished, Full
- Flooring
- Tile
- Appliances
- Washer, Refrigerator, Water meter, Water purifier, Water softener, Central Vacuum, Gas stove(s), Dishwasher, Range, Oven, Dryer, Water Treatment, Hood Fan, Window Coverings, Garage door opener remote(s), Water Heater
- Exterior features
- Brick
- Lot features
- Flat site, Sump Pump
- Community features
- School Bus
What would this home cost you?
Based on the $999,999 asking price at a 5.00% example rate, semi-annual compounding.
Renanza Realty Inc. can represent you on this property — send an enquiry to arrange a private viewing.
Listing courtesy of CENTURY 21 FIRST CANADIAN CORP, LONDON.
The listing data displayed here is provided in part by the Canadian Real Estate Association (CREA) through its Data Distribution Facility (DDF®) and is drawn from Boards and Associations across Canada. Information is deemed reliable but is not guaranteed accurate by CREA. The listings are held by brokerages other than Renanza Realty unless otherwise noted.
The trademarks REALTOR®, REALTORS® and the REALTOR® logo are controlled by CREA and identify real estate professionals who are members of CREA. The trademarks MLS®, Multiple Listing Service® and the associated logos identify professional services rendered by REALTOR® members of CREA to effect the purchase, sale and lease of real estate as part of a cooperative selling system.