
36 Sandpiper Way NW
Calgary, Alberta
MLS® A2344672
$644,000
- Status
- Active
- Property type
- House
- MLS® number
- A2344672
- Bedrooms
- 3
- Bathrooms
- 2
- Year built
- 1987
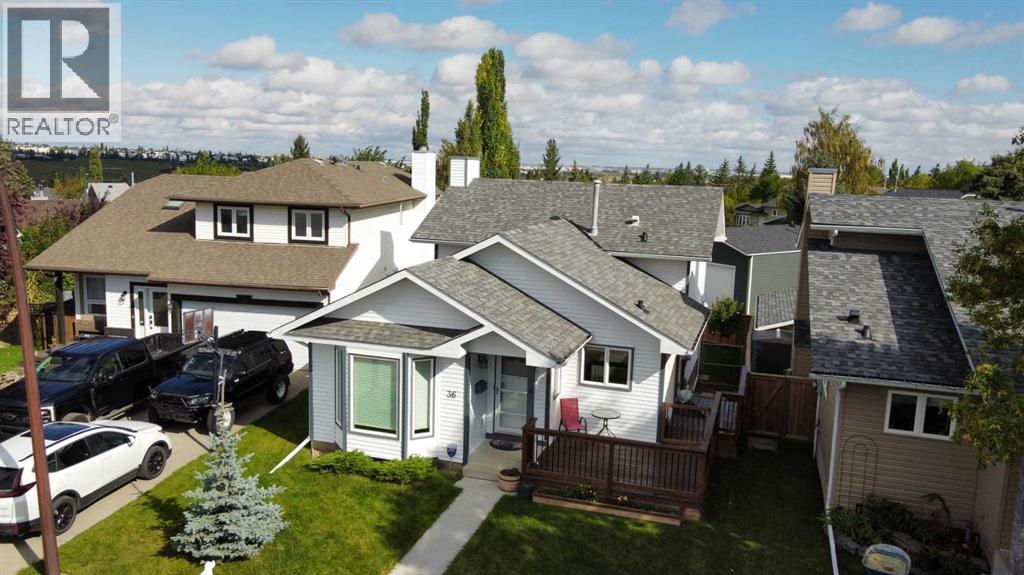 1 / 31
Listing description
EXCELLENT OPPORTUNITY FOR FIRST-TIME BUYERS OR GROWING FAMILIES IN SANDSTONE VALLEY! This 1,085 sq ft detached 4-level split features dramatic vaulted ceilings, updated windows, and renovated bathrooms. The spacious kitchen shines with the massive custom cabinetry and granite countertops.
Enjoy a functional floor plan highlighted by a walk-out lower level complete with a cozy fireplace. Outdoor living is a breeze with both front and back decks. The 14' by 24' garage with a gated parking pad add a layer of comfort and security to your vehicle.
Perfectly situated steps from schools, shopping, and the local bus loop, with seamless access to Beddington Trail, 14th Street, and Stoney Trail. Book your showing today!
Property summary
- MLS® number
- A2344672
- Property type
- Single Family
- Building type
- House
- Square footage
- 1,085 sq ft
- Title
- Freehold
- Land size
- 425 square meters
- Built in
- 1987
- Annual property taxes
- $4,202.00
- Parking
- 4 spaces · Detached Garage, Parking Pad
- Days on market
- 5 days
Features & details
- Heating
- Forced air
- Cooling
- None
- Basement
- Finished, Full, Walk out
- Flooring
- Tile, Hardwood, Carpeted
- Appliances
- Refrigerator, Dishwasher, Stove, Microwave Range Hood Combo, Garage door opener, Washer & Dryer
- Exterior features
- Wood siding, Vinyl siding
- Lot features
- See remarks, Back lane
- Architectural style
- 4 Level
What would this home cost you?
Based on the $644,000 asking price at a 5.00% example rate, semi-annual compounding.
Renanza Realty Inc. can represent you on this property — send an enquiry to arrange a private viewing.
Listing courtesy of CIR Realty, CALGARY.
The listing data displayed here is provided in part by the Canadian Real Estate Association (CREA) through its Data Distribution Facility (DDF®) and is drawn from Boards and Associations across Canada. Information is deemed reliable but is not guaranteed accurate by CREA. The listings are held by brokerages other than Renanza Realty unless otherwise noted.
The trademarks REALTOR®, REALTORS® and the REALTOR® logo are controlled by CREA and identify real estate professionals who are members of CREA. The trademarks MLS®, Multiple Listing Service® and the associated logos identify professional services rendered by REALTOR® members of CREA to effect the purchase, sale and lease of real estate as part of a cooperative selling system.