
36 Richelieu Court SW
Calgary, Alberta
MLS® A2342557
$495,000
- Status
- Active
- Property type
- House
- MLS® number
- A2342557
- Bedrooms
- 3
- Bathrooms
- 2
- Year built
- 1992
 1 / 32
Listing description
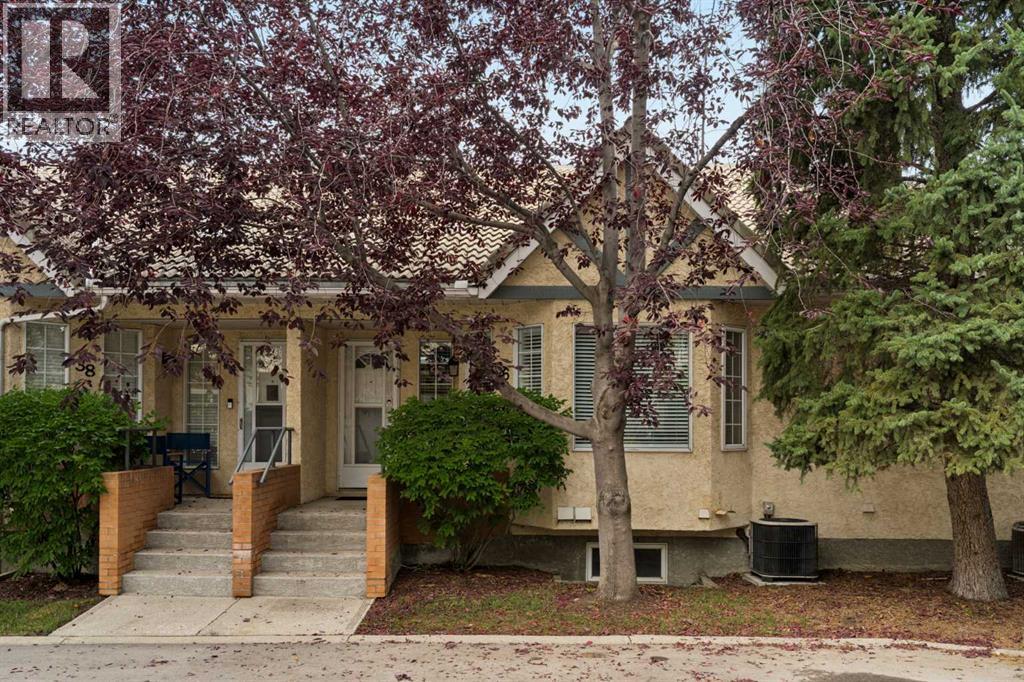
Welcome to this beautifully updated bungalow villa-style townhome, quietly tucked away in the desirable inner-city community of Lincoln Park. Offering central air conditioning, three bedrooms, two bathrooms and a double attached garage, this stylish residence combines modern finishes, thoughtful functionality and an exceptionally convenient location. Step inside from the private interior courtyard of the complex and you’re greeted by a spacious, open-concept living and dining area finished with luxury vinyl plank and designer tile flooring, contemporary lighting and fresh modern paint.
A striking corner gas fireplace with stone surround creates a warm and inviting focal point, while the open layout is ideal for both everyday living and entertaining. The beautiful kitchen features white cabinetry, quartz countertops, stainless steel appliances and generous pantry storage. Thoughtfully designed blue storage cabinetry adds a sophisticated pop of colour and is topped with an extended quartz counter, providing even more storage and valuable workspace.
The spacious primary bedroom offers dual closets and a gorgeous three-piece ensuite complete with a custom glass shower, quartz vanity and chic designer tile. A second bedroom, stylish four-piece main bathroom and convenient laundry closet complete the main level. Downstairs, the walkout lower level adds excellent versatility with a third bedroom, utility room and a dedicated storage room already roughed-in for a future third bathroom.
This level also provides direct access to the double attached garage along with a second entrance to the home. Located within a well-maintained 40+ complex, with residents aged 15+ permitted to live with owners, this property offers a quiet and welcoming setting just minutes from everything you need. Enjoy convenient access to shopping, restaurants, medical clinics, Mount Royal University, walking paths, the Rutland Park outdoor rink and community hall.
Peacefully tucked away from the hustle and bustle yet only moments from major routes including Glenmore Trail and Crowchild Trail, this is an outstanding opportunity to enjoy stylish, low-maintenance living in one of Calgary’s most convenient inner-city locations.
Property summary
- MLS® number
- A2342557
- Property type
- Single Family
- Building type
- Row / Townhouse
- Square footage
- 1,237 sq ft
- Title
- Condo/Strata
- Built in
- 1992
- Annual property taxes
- $2,929.00
- Parking
- 4 spaces · Attached Garage
- Days on market
- 1 day
Features & details
- Heating
- Forced air
- Cooling
- Central air conditioning
- Basement
- Finished, Full, Walk out
- Flooring
- Tile, Vinyl Plank
- Appliances
- Washer, Refrigerator, Dishwasher, Stove, Dryer, Hood Fan, Window Coverings
- Exterior features
- Stucco
- Community features
- Pets Allowed, Age Restrictions
- Architectural style
- Bungalow
- Maintenance fee
- $625 / Monthly
What would this home cost you?
Based on the $495,000 asking price at a 5.00% example rate, semi-annual compounding.
Renanza Realty Inc. can represent you on this property — send an enquiry to arrange a private viewing.
Listing courtesy of RE/MAX First, CALGARY.
The listing data displayed here is provided in part by the Canadian Real Estate Association (CREA) through its Data Distribution Facility (DDF®) and is drawn from Boards and Associations across Canada. Information is deemed reliable but is not guaranteed accurate by CREA. The listings are held by brokerages other than Renanza Realty unless otherwise noted.
The trademarks REALTOR®, REALTORS® and the REALTOR® logo are controlled by CREA and identify real estate professionals who are members of CREA. The trademarks MLS®, Multiple Listing Service® and the associated logos identify professional services rendered by REALTOR® members of CREA to effect the purchase, sale and lease of real estate as part of a cooperative selling system.