
36 MULOCK DRIVE
Bradford West Gwillimbury (Bond Head), Ontario
MLS® N13731026
$1,499,000
- Status
- Active
- Property type
- House
- MLS® number
- N13731026
- Bedrooms
- 5
- Bathrooms
- 3
- Year built
- —
 1 / 52
Listing description
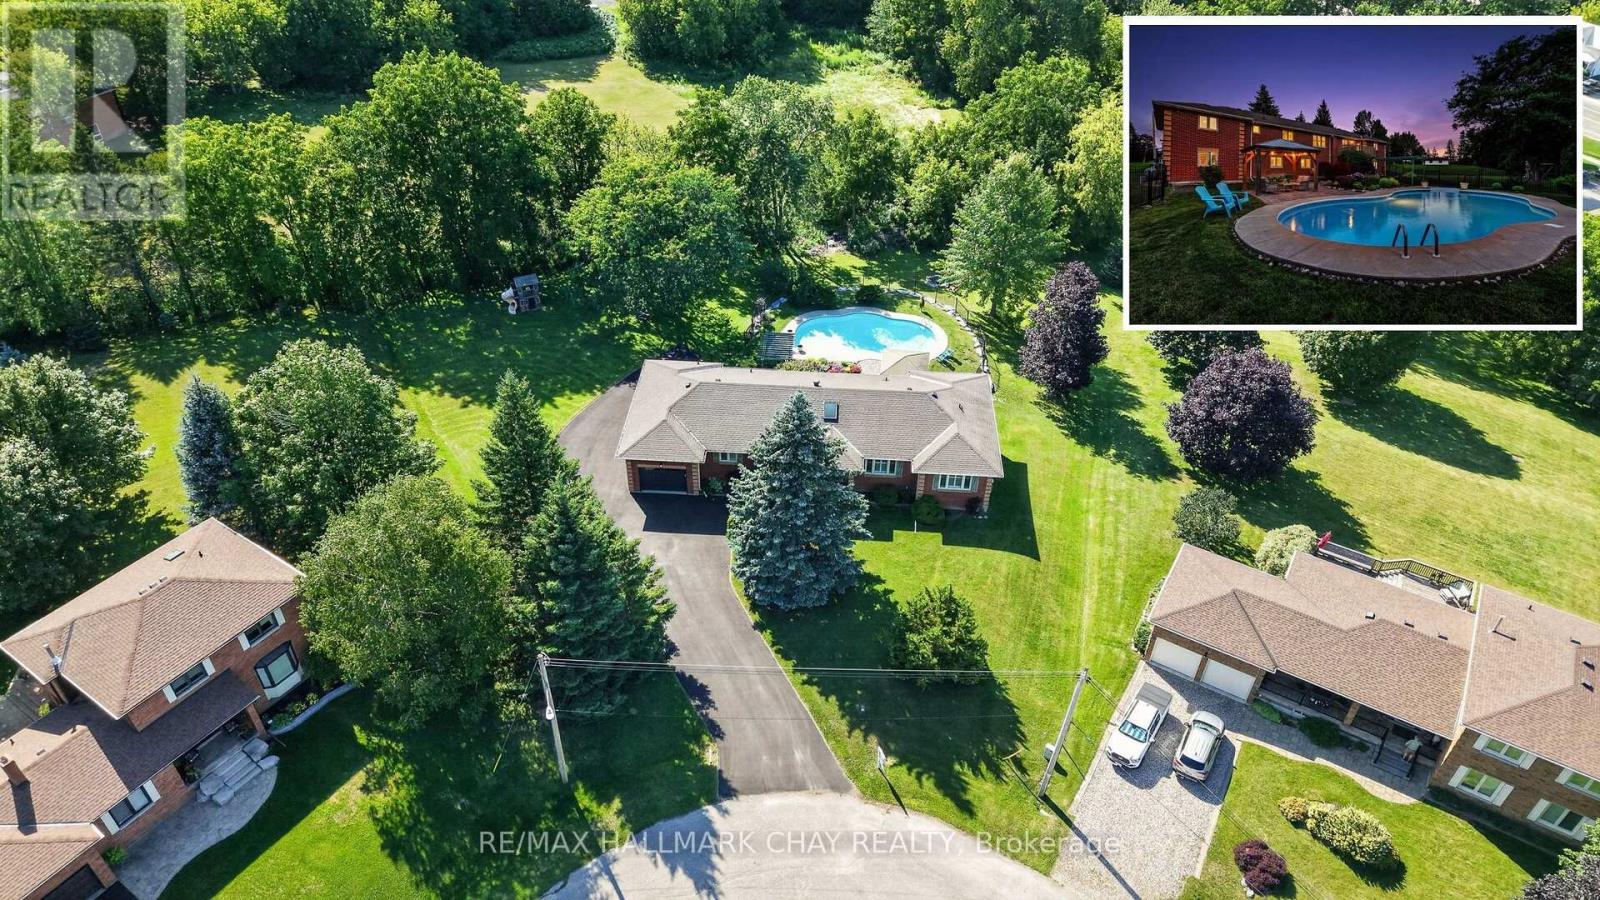
Welcome to one of Bond Head's most sought-after streets, where homes on this quiet cul-de-sac rarely become available. Set on an impressive pie-shaped lot measuring approximately 266 feet deep and 253 feet wide at the rear, this all-brick bungalow offers approximately 3,800 sq. ft.
of available living space, seamlessly blending exceptional outdoor entertaining, main floor convenience, and the flexibility of a fully finished walk-out in-law suite. Step into your own backyard retreat, complete with a large heated in ground pool, poolside gazebo, spacious fire pit, apple tree, and a dedicated children's play area nestled beneath a mature tree. A freshly paved asphalt driveway (2024) wraps around the left side of the home, providing convenient backyard access and plenty of additional parking.
Inside, the home features four main floor bedrooms, main floor laundry, and a bright, functional layout. Hardwood flooring and tasteful updates throughout create a warm and inviting atmosphere, while the rear deck is perfect for relaxing or barbecuing while overlooking the pool and backyard. The fully finished walk-out basement features a complete in-law suite, offering excellent flexibility for multigenerational families, extended family, guests, or potential income.
Additional updates include a new front entrance door (2026), Patio door (2026) side garage door (2026), garage doors (2026), newer furnace (2024), hot water tank (2024), and 200-amp electrical service. Ideally located minutes from Highway 400, Highway 27, golf courses, and a short drive to Bradford for shopping, restaurants, schools, and everyday amenities, this is a rare opportunity to own an exceptional home in one of Bond Head's most desirable neighbourhoods.
Property summary
- MLS® number
- N13731026
- Property type
- Single Family
- Building type
- House
- Title
- Freehold
- Land size
- 86.7 x 266.4 FT ; 253.55x181.05x266.40x86.71
- Annual property taxes
- $7,978.18
- Parking
- 11 spaces · Attached Garage, Garage
- Days on market
- 1 day
Features & details
- Heating
- Forced air, Natural gas
- Cooling
- Central air conditioning
- Basement
- Finished, Walk out, N/A
- Flooring
- Tile, Hardwood
- Appliances
- Washer, Refrigerator, Dishwasher, Oven, Dryer, Window Coverings, Garage door opener remote(s)
- Exterior features
- Brick
- Lot features
- Cul-de-sac, Irregular lot size, Gazebo, In-Law Suite
- Pool
- Inground pool
- Architectural style
- Bungalow
What would this home cost you?
Based on the $1,499,000 asking price at a 5.00% example rate, semi-annual compounding.
Renanza Realty Inc. can represent you on this property — send an enquiry to arrange a private viewing.
Listing courtesy of RE/MAX HALLMARK CHAY REALTY, BRADFORD.
The listing data displayed here is provided in part by the Canadian Real Estate Association (CREA) through its Data Distribution Facility (DDF®) and is drawn from Boards and Associations across Canada. Information is deemed reliable but is not guaranteed accurate by CREA. The listings are held by brokerages other than Renanza Realty unless otherwise noted.
The trademarks REALTOR®, REALTORS® and the REALTOR® logo are controlled by CREA and identify real estate professionals who are members of CREA. The trademarks MLS®, Multiple Listing Service® and the associated logos identify professional services rendered by REALTOR® members of CREA to effect the purchase, sale and lease of real estate as part of a cooperative selling system.