
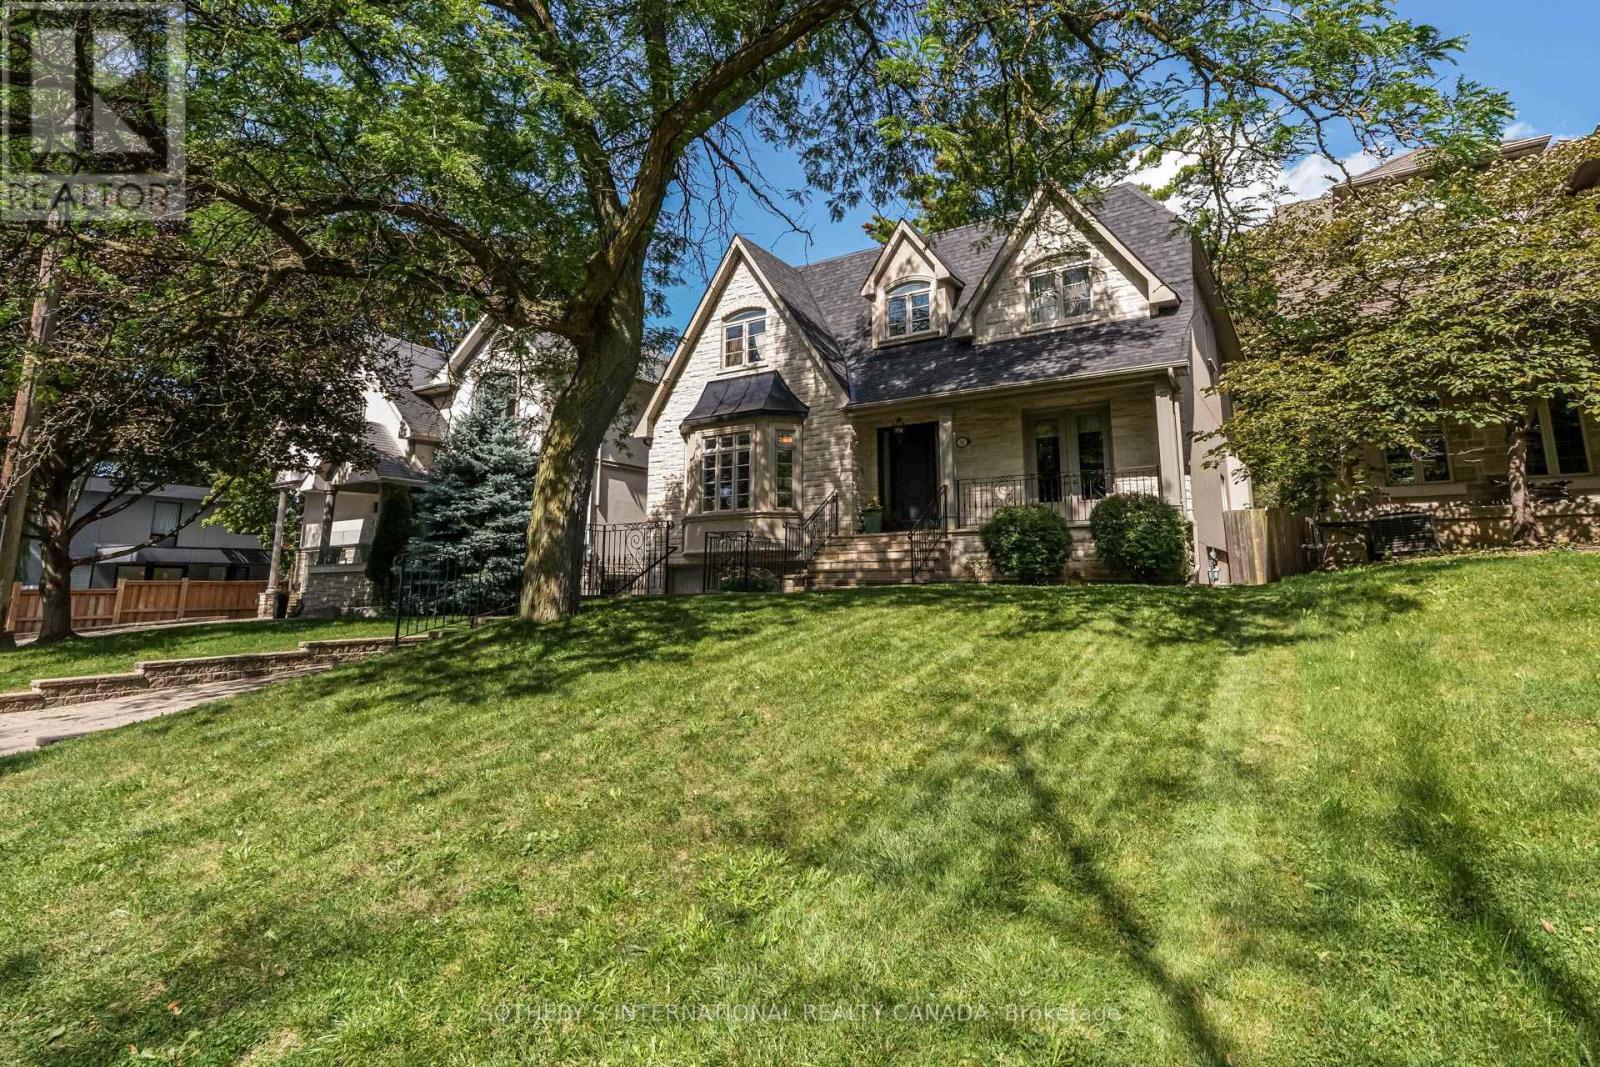
36 MATTICE ROAD
Toronto (Islington-City Centre West), Ontario
MLS® W13789404
$2,695,000
- Status
- Active
- Property type
- House
- MLS® number
- W13789404
- Bedrooms
- 5
- Bathrooms
- 6
- Year built
- —
 1 / 50
Listing description
A beautifully crafted family home on an exceptional 50 x 160 ft lot in the heart of Islington Village. Thoughtfully designed with impressive scale and enduring architectural detail, 36 Mattice offers 10-ft ceilings on the main floor, 9-ft ceilings on the second level and lower-level recreation room that walks out to the back garden. Hardwood floors, extensive millwork, coffered and beamed ceilings, skylights and generous principal rooms throughout.
The main floor balances elegant entertaining spaces with comfortable everyday living. A handsome library features custom cabinetry and shelving, a beamed ceiling and French doors opening to the flagstone porch. The kitchen and adjoining family room form the heart of the home, with three sets of French doors extending the living space into the garden and creating an effortless connection to the outdoors.
Upstairs, four bedrooms offer excellent family accommodation, complemented by private ensuite bathrooms, custom closet organizers and the convenience of second-floor laundry. The finished lower level provides additional living and entertaining space, including a recreation room with 9-ft ceilings, an additional bedroom and bathroom, and a second laundry area. Outside, the remarkable 160-ft-deep property creates a private setting rarely found with a home of this scale.
Mature gardens, flagstone and a swimming pool provide wonderful space for summer entertaining and family life. Located on a quiet residential street in established Islington, with easy access to excellent schools, parks, shops, restaurants, transit, downtown Toronto and Pearson Airport. A substantial and beautifully detailed home, with the space, setting and proportions to serve a family for years to come.
Property summary
- MLS® number
- W13789404
- Property type
- Single Family
- Building type
- House
- Title
- Freehold
- Land size
- 50 x 160 FT
- Annual property taxes
- $13,903.68
- Parking
- 5 spaces · Garage
- Days on market
- 2 days
Features & details
- Heating
- Forced air, Natural gas
- Cooling
- Central air conditioning
- Basement
- Finished, Separate entrance, Walk out, N/A, N/A
- Flooring
- Hardwood, Carpeted, Stone
- Appliances
- Water meter, Central Vacuum, Wall Mounted TV, Window Coverings, Garage door opener, Garage door opener remote(s), Water Heater
- Exterior features
- Stone, Stucco
- Lot features
- Sloping, Sump Pump, In-Law Suite
- Pool
- Inground pool
What would this home cost you?
Based on the $2,695,000 asking price at a 5.00% example rate, semi-annual compounding.
Renanza Realty Inc. can represent you on this property — send an enquiry to arrange a private viewing.
Listing courtesy of SOTHEBY'S INTERNATIONAL REALTY CANADA, TORONTO.
The listing data displayed here is provided in part by the Canadian Real Estate Association (CREA) through its Data Distribution Facility (DDF®) and is drawn from Boards and Associations across Canada. Information is deemed reliable but is not guaranteed accurate by CREA. The listings are held by brokerages other than Renanza Realty unless otherwise noted.
The trademarks REALTOR®, REALTORS® and the REALTOR® logo are controlled by CREA and identify real estate professionals who are members of CREA. The trademarks MLS®, Multiple Listing Service® and the associated logos identify professional services rendered by REALTOR® members of CREA to effect the purchase, sale and lease of real estate as part of a cooperative selling system.