
36 MARGARET Street Unit# 42
Hamilton, Ontario
MLS® 40827638
$574,900
- Status
- Active
- Property type
- House
- MLS® number
- 40827638
- Bedrooms
- 2
- Bathrooms
- 1
- Year built
- 2001
 1 / 34
Listing description
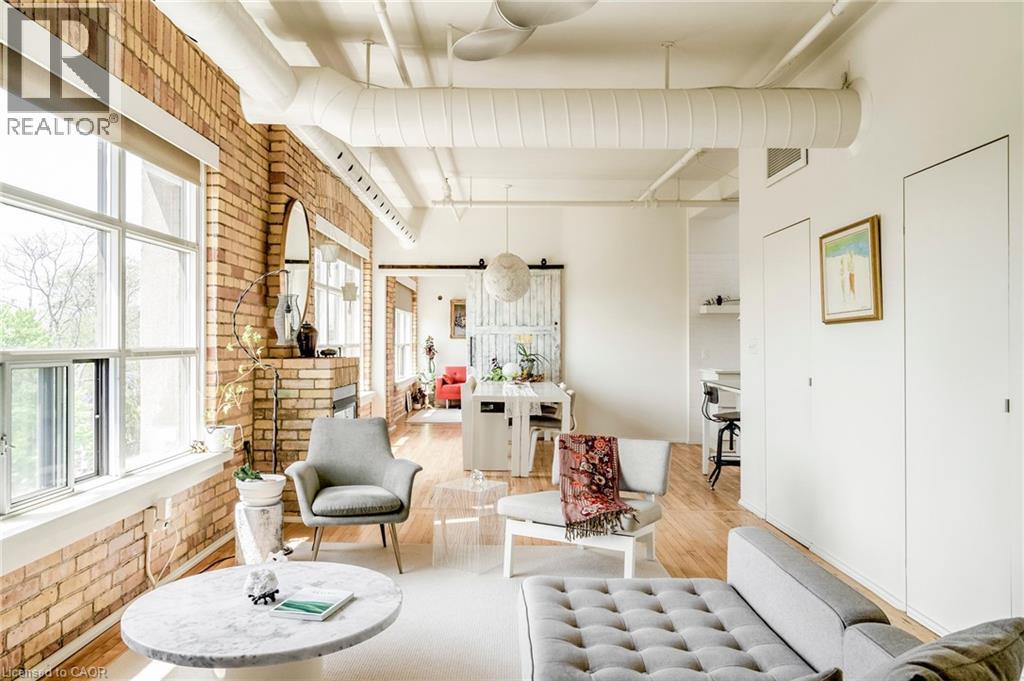
Welcome to one of Hamilton’s most unique boutique condo spaces. Located in the highly sought-after west end, this top floor corner unit blends authentic New York loft character with modern, tasteful design. Surrounded by windows and filled with natural light, the space features exposed brick, exposed ductwork and artistic details throughout that create an unforgettable atmosphere.
Perfectly situated near Locke Street’s beloved cafes, bakeries, independent shops and organic grocers, while also offering quick highway access and walkability to everyday conveniences. Set within an intimate 14-unit boutique building, residents enjoy a quiet lifestyle, shared courtyard space, private front parking and pet-friendly living. Whether you’re a professional, creative, couple or someone simply looking for a home with soul and character — this condo is truly one-of-a-kind and deserves to be experienced in person.
This unit provides you with a spacious living space, oversized locker on main floor convenient private single wide front parking space and much more.
Property summary
- MLS® number
- 40827638
- Property type
- Single Family
- Building type
- Apartment
- Square footage
- 1,250 sq ft
- Title
- Condo/Strata
- Built in
- 2001
- Annual property taxes
- $4,266.82
- Parking
- 1 space · Open
- Days on market
- 112 days
Features & details
- Heating
- Heat Pump, Natural gas
- Cooling
- Central air conditioning
- Basement
- None
- Appliances
- Washer, Refrigerator, Dryer
- Exterior features
- Stucco, Other
- Lot features
- Southern exposure
- Community features
- Community Centre
- Maintenance fee
- $880 / Monthly
What would this home cost you?
Based on the $574,900 asking price at a 5.00% example rate, semi-annual compounding.
Renanza Realty Inc. can represent you on this property — send an enquiry to arrange a private viewing.
Listing courtesy of RE/MAX Escarpment Realty Inc., Stoney Creek.
The listing data displayed here is provided in part by the Canadian Real Estate Association (CREA) through its Data Distribution Facility (DDF®) and is drawn from Boards and Associations across Canada. Information is deemed reliable but is not guaranteed accurate by CREA. The listings are held by brokerages other than Renanza Realty unless otherwise noted.
The trademarks REALTOR®, REALTORS® and the REALTOR® logo are controlled by CREA and identify real estate professionals who are members of CREA. The trademarks MLS®, Multiple Listing Service® and the associated logos identify professional services rendered by REALTOR® members of CREA to effect the purchase, sale and lease of real estate as part of a cooperative selling system.