
36 JOHN STREET
Norwich (Norwich Town), Ontario
MLS® X13781396
$445,000
- Status
- Active
- Property type
- House
- MLS® number
- X13781396
- Bedrooms
- 3
- Bathrooms
- 1
- Year built
- —
 1 / 29
Listing description
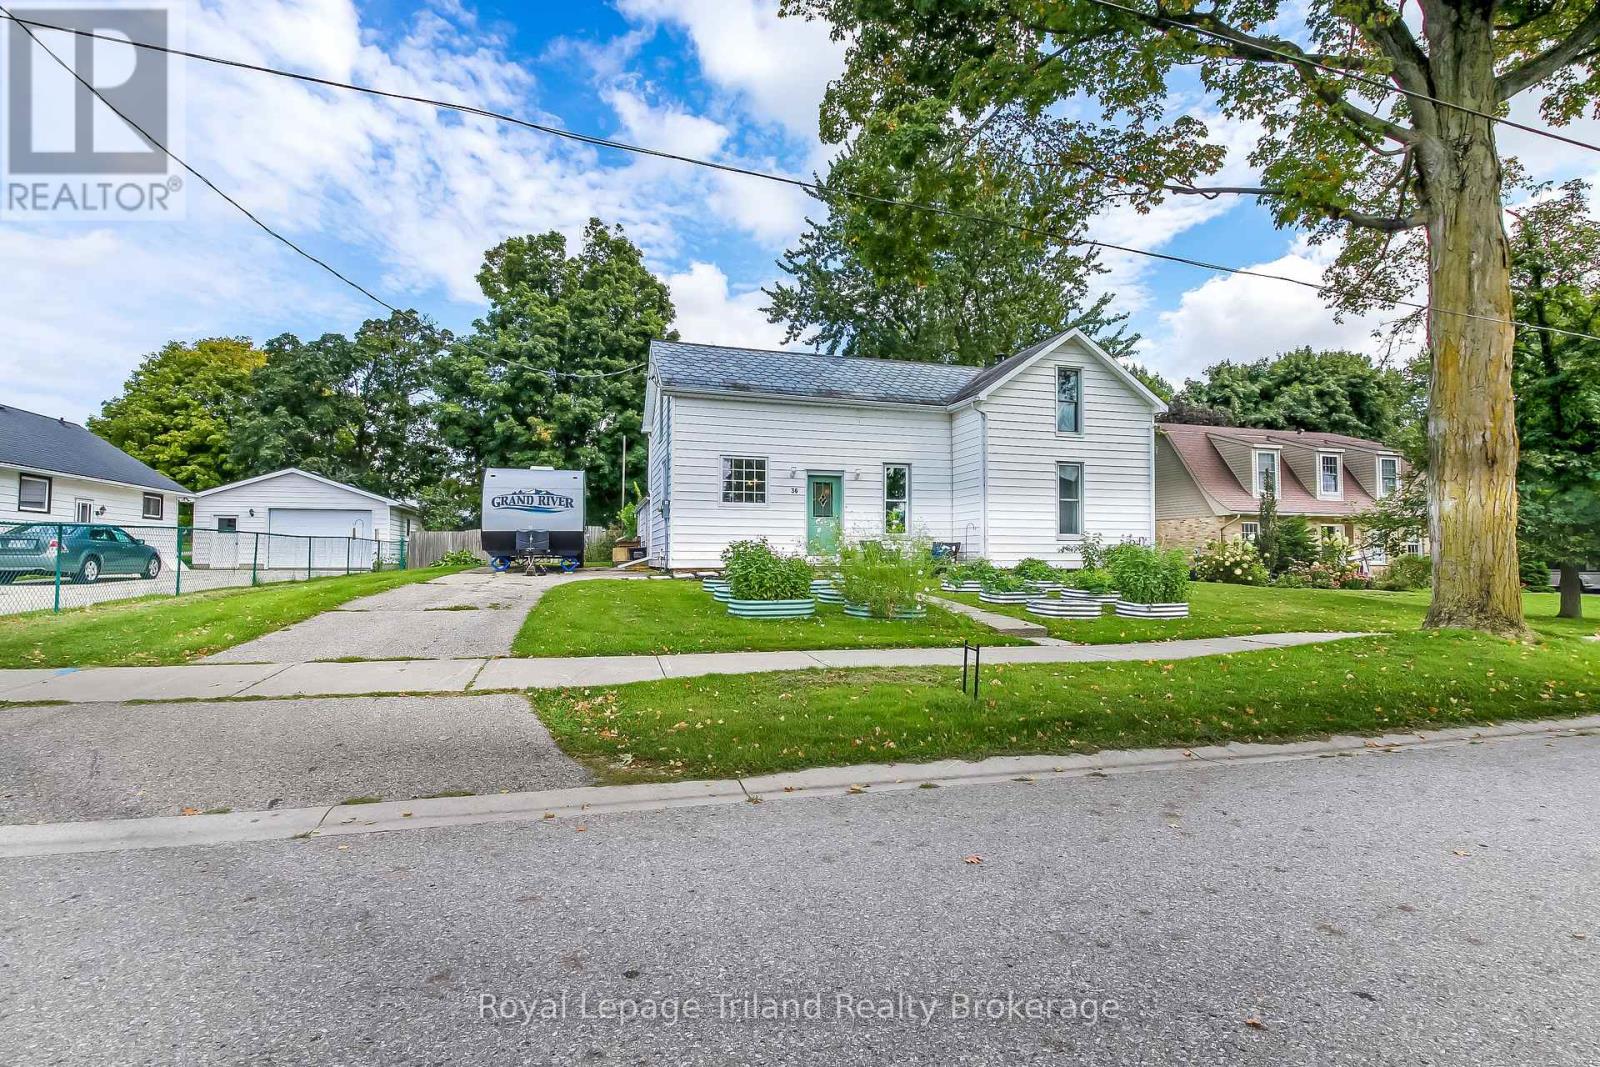
CHARACTER, COMFORT & CONTEMPORARY STYLE IN NORWICH. Welcome to this beautifully updated 1-storey detached home offering 3 bedrooms, 1 bathroom and a large, fully fenced lot. The heart of the home is the custom kitchen, featuring new cabinetry, a large pantry, quartz countertops, generous island and new appliances.
The kitchen opens to the dining area, creating a bright, inviting open-concept space ideal for family living and entertaining. A very spacious mudroom offers abundant room for coats, boots, backpacks and sports equipment perfect for a busy family. Thoughtful updates include new electrical in 2025, full re-insulation, a durable slate roof and steel roofing on the rear addition, helping improve comfort, efficiency and long-term durability.
Outside, the large, fenced yard provides plenty of space for children, pets, gardening and outdoor gatherings. Enjoy the welcoming community of Norwich, with restaurants, grocery shopping, parks, recreation, the Norwich Community Centre and arena, Dillon Park and playgrounds nearby. Emily Stowe Public School is conveniently located within the community.
A key advantage is the location: enjoy more space, privacy and a relaxed pace of living while remaining within convenient driving distance of Woodstock and Tillsonburg. Both communities offer expanded shopping, dining, healthcare, employment, recreation, entertainment and education. Families have access to the Thames Valley District School Board, with Emily Stowe Public School nearby and secondary-school options throughout the surrounding Oxford County area, including Woodstock and Tillsonburg.
A wonderful opportunity to enjoy a beautifully updated home, generous outdoor space and the convenience of having so much within reach.
Property summary
- MLS® number
- X13781396
- Property type
- Single Family
- Building type
- House
- Title
- Freehold
- Land size
- 92 x 151.9 FT
- Annual property taxes
- $2,405.39
- Parking
- 6 spaces · No Garage
- Days on market
- 14 days
Features & details
- Heating
- Forced air, Natural gas
- Cooling
- Central air conditioning
- Basement
- Crawl space
- Appliances
- Washer, Refrigerator, Stove, Dryer
- Exterior features
- Vinyl siding
- Lot features
- Carpet Free
What would this home cost you?
Based on the $445,000 asking price at a 5.00% example rate, semi-annual compounding.
Renanza Realty Inc. can represent you on this property — send an enquiry to arrange a private viewing.
Listing courtesy of Royal Lepage Triland Realty Brokerage, WOODSTOCK.
The listing data displayed here is provided in part by the Canadian Real Estate Association (CREA) through its Data Distribution Facility (DDF®) and is drawn from Boards and Associations across Canada. Information is deemed reliable but is not guaranteed accurate by CREA. The listings are held by brokerages other than Renanza Realty unless otherwise noted.
The trademarks REALTOR®, REALTORS® and the REALTOR® logo are controlled by CREA and identify real estate professionals who are members of CREA. The trademarks MLS®, Multiple Listing Service® and the associated logos identify professional services rendered by REALTOR® members of CREA to effect the purchase, sale and lease of real estate as part of a cooperative selling system.