
36 HILLSMOUNT ROAD
London South (South M), Ontario
MLS® X14152838
$749,900
- Status
- Active
- Property type
- House
- MLS® number
- X14152838
- Bedrooms
- 4
- Bathrooms
- 3
- Year built
- —
 1 / 50
Listing description
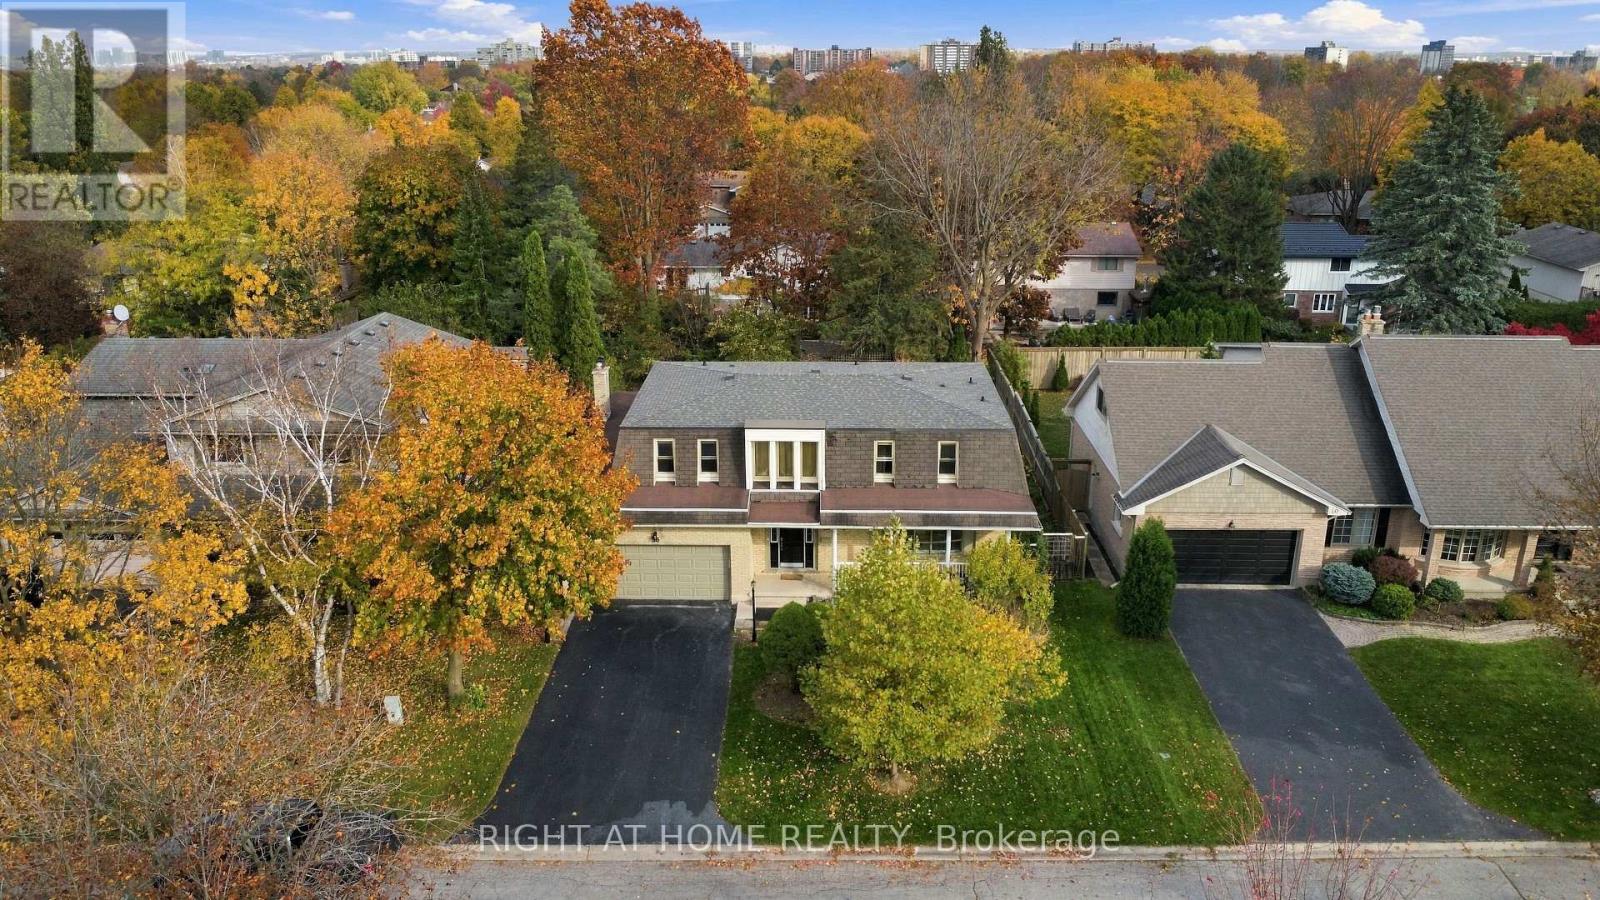
Welcome to this beautifully maintained all-brick detached home on a quiet street in Westmount, boasting 2,491 sq ft of carpet-free, above-ground living space. As you step inside, you are greeted by a striking double-height entrance foyer leading to a spacious, bright main floor layout featuring separate living, family, and dining rooms. The completely updated kitchen is equipped with pristine quartz countertops and premium stainless steel appliances.
Upstairs offers 4 large, generous bedrooms, including a primary retreat complete with a walk-in closet and a private 4-piece ensuite bath. The lower level includes a side basement entrance from garage, opening up fantastic options for an in-law suite or rental potential. Step outside into your private backyard oasis featuring a well-maintained deck and an inground pool with a freshly updated liner and pump (2025).
AC & furnace are 5 years old, electric panel updated 1 year ago. Complete with a 4-car driveway, a sprawling front lawn with no sidewalk to shovel, and an inviting covered front porch, this property is perfectly located within walking distance to the mall and a 5-minute drive to all local amenities!
Property summary
- MLS® number
- X14152838
- Property type
- Single Family
- Building type
- House
- Title
- Freehold
- Land size
- 70.2 x 120.1 FT
- Annual property taxes
- $7,007.00
- Parking
- 4 spaces · Garage
- Days on market
- 1 day
Features & details
- Heating
- Forced air, Natural gas
- Cooling
- Central air conditioning
- Basement
- Finished, Full, Separate entrance, N/A, N/A
- Flooring
- Tile, Vinyl
- Appliances
- Washer, Refrigerator, Dishwasher, Stove, Range, Dryer, Microwave
- Exterior features
- Brick
- Lot features
- Carpet Free
- Pool
- Inground pool
What would this home cost you?
Based on the $749,900 asking price at a 5.00% example rate, semi-annual compounding.
Renanza Realty Inc. can represent you on this property — send an enquiry to arrange a private viewing.
Listing courtesy of RIGHT AT HOME REALTY, LONDON.
The listing data displayed here is provided in part by the Canadian Real Estate Association (CREA) through its Data Distribution Facility (DDF®) and is drawn from Boards and Associations across Canada. Information is deemed reliable but is not guaranteed accurate by CREA. The listings are held by brokerages other than Renanza Realty unless otherwise noted.
The trademarks REALTOR®, REALTORS® and the REALTOR® logo are controlled by CREA and identify real estate professionals who are members of CREA. The trademarks MLS®, Multiple Listing Service® and the associated logos identify professional services rendered by REALTOR® members of CREA to effect the purchase, sale and lease of real estate as part of a cooperative selling system.