
36 Hidden Ranch Mews NW
Calgary, Alberta
MLS® A2349545
$860,000
- Status
- Active
- Property type
- House
- MLS® number
- A2349545
- Bedrooms
- 5
- Bathrooms
- 3
- Year built
- 1998
 1 / 38
Listing description
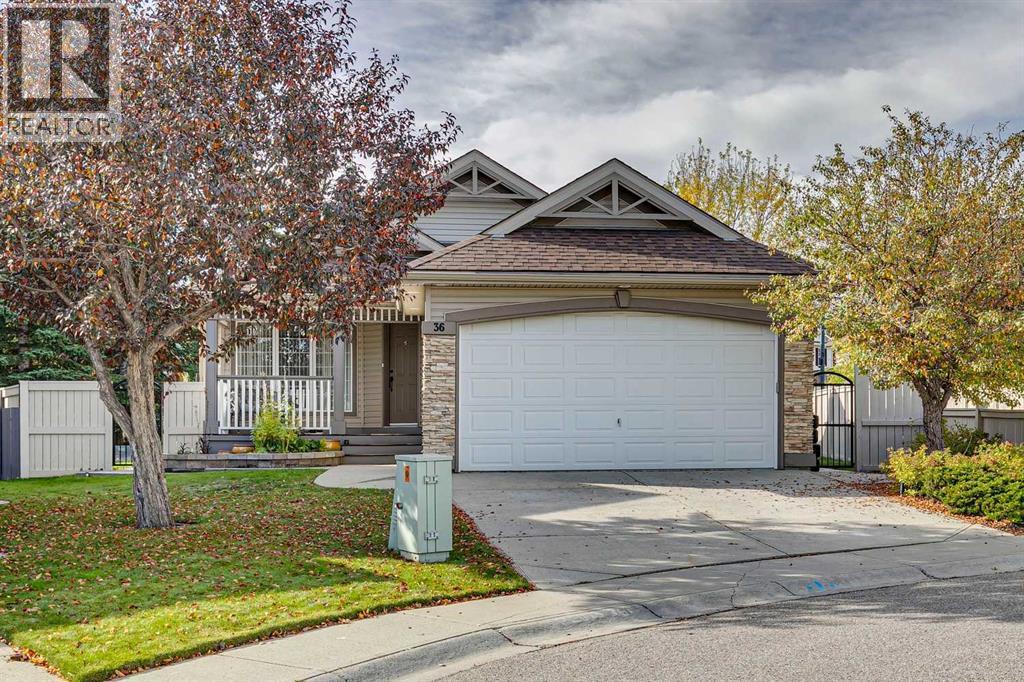
Rarely do properties like this come along. Nestled on a quiet cul-de-sac in Hidden Valley, this tastefully updated bungalow sits on a spacious pie shaped lot and offers over 2600 sq. ft.
of beautifully developed living space—an ideal home for families to grow and thrive through every stage of life. Designed to adapt to your needs, this home provides comfort, flexibility, and timeless style. Inside, you’re welcomed by soaring vaulted ceilings, abundant natural light, fresh neutral tones, recessed lighting, and gleaming wood grain floors that set the tone for the high quality updates throughout.
The chef inspired kitchen features custom maple cabinetry, stainless steel appliances including a built in oven and microwave, a sleek subway tile backsplash, and a convenient walk in pantry. The kitchen flows seamlessly into the family sized dining area and spacious living room—an inviting space to gather with friends and family while enjoying views of your picturesque backyard. The main floor also features a generous primary suite complete with a walk in closet and a 4 piece ensuite with a soaker tub and separate shower.
Two additional spacious bedrooms, a 4 piece bathroom, and a versatile flex room with French doors—perfect for a home office, playroom, music room, or library—round out the main level. The lower level is an impressive extension of your living space. A huge rec room with a cozy gas fireplace sets the stage for family movie nights, game nights, or relaxed evenings in.
Down the hall are two additional bedrooms, a 4 piece bathroom, a large laundry room, that will make everyone feel like doing more laundry, and an oversized storage room you’ll truly appreciate. Step outside to your private backyard oasis. This expansive pie shaped yard features mature trees, irrigation, a charming gazebo, a low maintenance composite deck with glass railings, a custom storage shed, aggregate walkways, and direct access to a pathway leading to a playground.
It’s the perfect blend o f beauty, function, and outdoor enjoyment. Additional highlights include central air conditioning, newer furnace, tankless hot water system, custom blinds throughout, and a heated double attached garage with built in storage. Ideally located within walking distance to top rated schools, with easy access in and out of the community, and just minutes from restaurants, shopping, and major transportation routes.
This home showcases true pride of ownership—beautifully maintained, thoughtfully updated, and move in ready. Don’t miss out on this exceptional opportunity. Book your private showing today.
Property summary
- MLS® number
- A2349545
- Property type
- Single Family
- Building type
- House
- Square footage
- 1,465 sq ft
- Title
- Freehold
- Land size
- 655 square meters
- Built in
- 1998
- Annual property taxes
- $5,393.00
- Parking
- 4 spaces · Attached Garage, Garage, Heated Garage
- Days on market
- 13 days
Features & details
- Heating
- Forced air
- Cooling
- Central air conditioning
- Basement
- Finished, Full
- Flooring
- Carpeted, Ceramic Tile, Vinyl Plank
- Appliances
- Washer, Refrigerator, Cooktop - Electric, Dryer, Microwave, Oven - Built-In, Hood Fan, Window Coverings
- Exterior features
- Stone, Vinyl siding
- Lot features
- Cul-de-sac, Treed, PVC window, French door, Closet Organizers, No Smoking Home, Level
- Architectural style
- Bungalow
What would this home cost you?
Based on the $860,000 asking price at a 5.00% example rate, semi-annual compounding.
Renanza Realty Inc. can represent you on this property — send an enquiry to arrange a private viewing.
Listing courtesy of CIR Realty, CALGARY.
The listing data displayed here is provided in part by the Canadian Real Estate Association (CREA) through its Data Distribution Facility (DDF®) and is drawn from Boards and Associations across Canada. Information is deemed reliable but is not guaranteed accurate by CREA. The listings are held by brokerages other than Renanza Realty unless otherwise noted.
The trademarks REALTOR®, REALTORS® and the REALTOR® logo are controlled by CREA and identify real estate professionals who are members of CREA. The trademarks MLS®, Multiple Listing Service® and the associated logos identify professional services rendered by REALTOR® members of CREA to effect the purchase, sale and lease of real estate as part of a cooperative selling system.