
36 GROUSE GLEN
Barrie (Ardagh), Ontario
MLS® S13632564
$1,299,999
- Status
- Active
- Property type
- House
- MLS® number
- S13632564
- Bedrooms
- 4
- Bathrooms
- 4
- Year built
- —
 1 / 49
Listing description
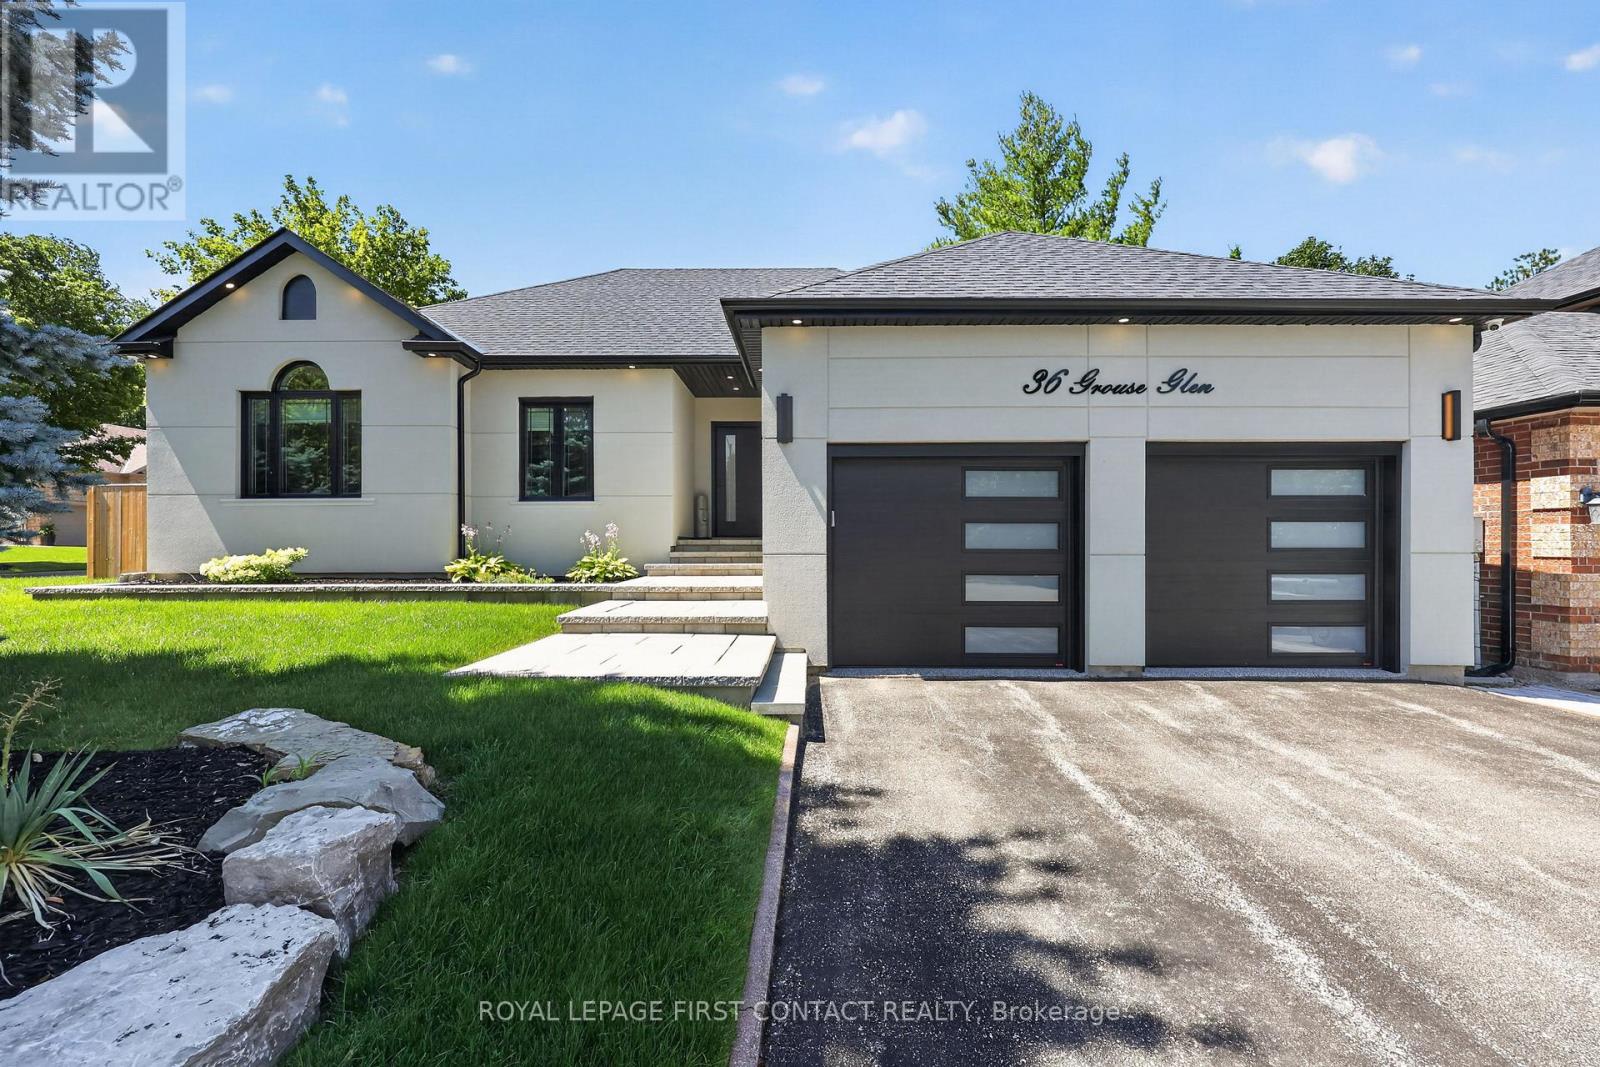
Welcome to 36 Grouse Glen, a 2681 sqft beautifully reimagined home where luxury finishes and resort-style outdoor living come together. From the moment you step inside, you're welcomed into a bright, open concept layout that flows into a stunning living room and a custom chef's kitchen featuring two oversized islands, high-end appliances, and breathtaking views of your private backyard oasis. Designed with luxury and flexibility in mind, this home offers four bedrooms and four beautifully finished bathrooms.
One bedroom is currently configured as an impressive custom walk-in dressing room and can easily be converted back into a bedroom if desired. Two bedrooms feature private ensuites, including a luxurious primary retreat with a spa-inspired ensuite complete with a steam shower and premium smart toilet. A separate designer bathroom showcases a stunning copper soaking tub.
Extensively renovated throughout, the home features new windows and doors, new stucco exterior, updated plumbing, 200 amp electrical service, and the shingles (roof) were replaced in June 2023. All equipment is owned, offering added peace of mind. Step outside to your own private resort featuring an 18' x 36' saltwater pool with full automation (waterfall), four LED lights, variable speed pump, and a 400,000 BTU heater for an extended swimming season.
Relax under the 9' x 9' electric louvered pergola over the hot tub, while professional irrigation and lush new sod complete the beautifully landscaped yard. The fully insulated garage is finished with epoxy floors and completed walls and ceiling, creating a clean, functional space for vehicles, hobbies, or storage. Every detail has been thoughtfully curated, creating a truly turnkey home that blends timeless style, modern convenience, and exceptional indoor and outdoor living.
Property summary
- MLS® number
- S13632564
- Property type
- Single Family
- Building type
- House
- Title
- Freehold
- Land size
- 68.1 x 158 FT
- Annual property taxes
- $8,027.24
- Parking
- 6 spaces · Attached Garage, Garage
- Days on market
- 36 days
Features & details
- Heating
- Forced air, Natural gas
- Cooling
- Central air conditioning
- Basement
- Finished, Full
- Appliances
- Washer, Refrigerator, Hot Tub, Barbeque, Dishwasher, Stove, Dryer, Garage door opener, Water Heater
- Exterior features
- Brick
- Lot features
- Open space, Lighting, Dry, Gazebo
- Community features
- Community Centre
- Pool
- Inground pool, Outdoor pool
- Architectural style
- Bungalow
What would this home cost you?
Based on the $1,299,999 asking price at a 5.00% example rate, semi-annual compounding.
Renanza Realty Inc. can represent you on this property — send an enquiry to arrange a private viewing.
Listing courtesy of ROYAL LEPAGE FIRST CONTACT REALTY, BARRIE.
The listing data displayed here is provided in part by the Canadian Real Estate Association (CREA) through its Data Distribution Facility (DDF®) and is drawn from Boards and Associations across Canada. Information is deemed reliable but is not guaranteed accurate by CREA. The listings are held by brokerages other than Renanza Realty unless otherwise noted.
The trademarks REALTOR®, REALTORS® and the REALTOR® logo are controlled by CREA and identify real estate professionals who are members of CREA. The trademarks MLS®, Multiple Listing Service® and the associated logos identify professional services rendered by REALTOR® members of CREA to effect the purchase, sale and lease of real estate as part of a cooperative selling system.