
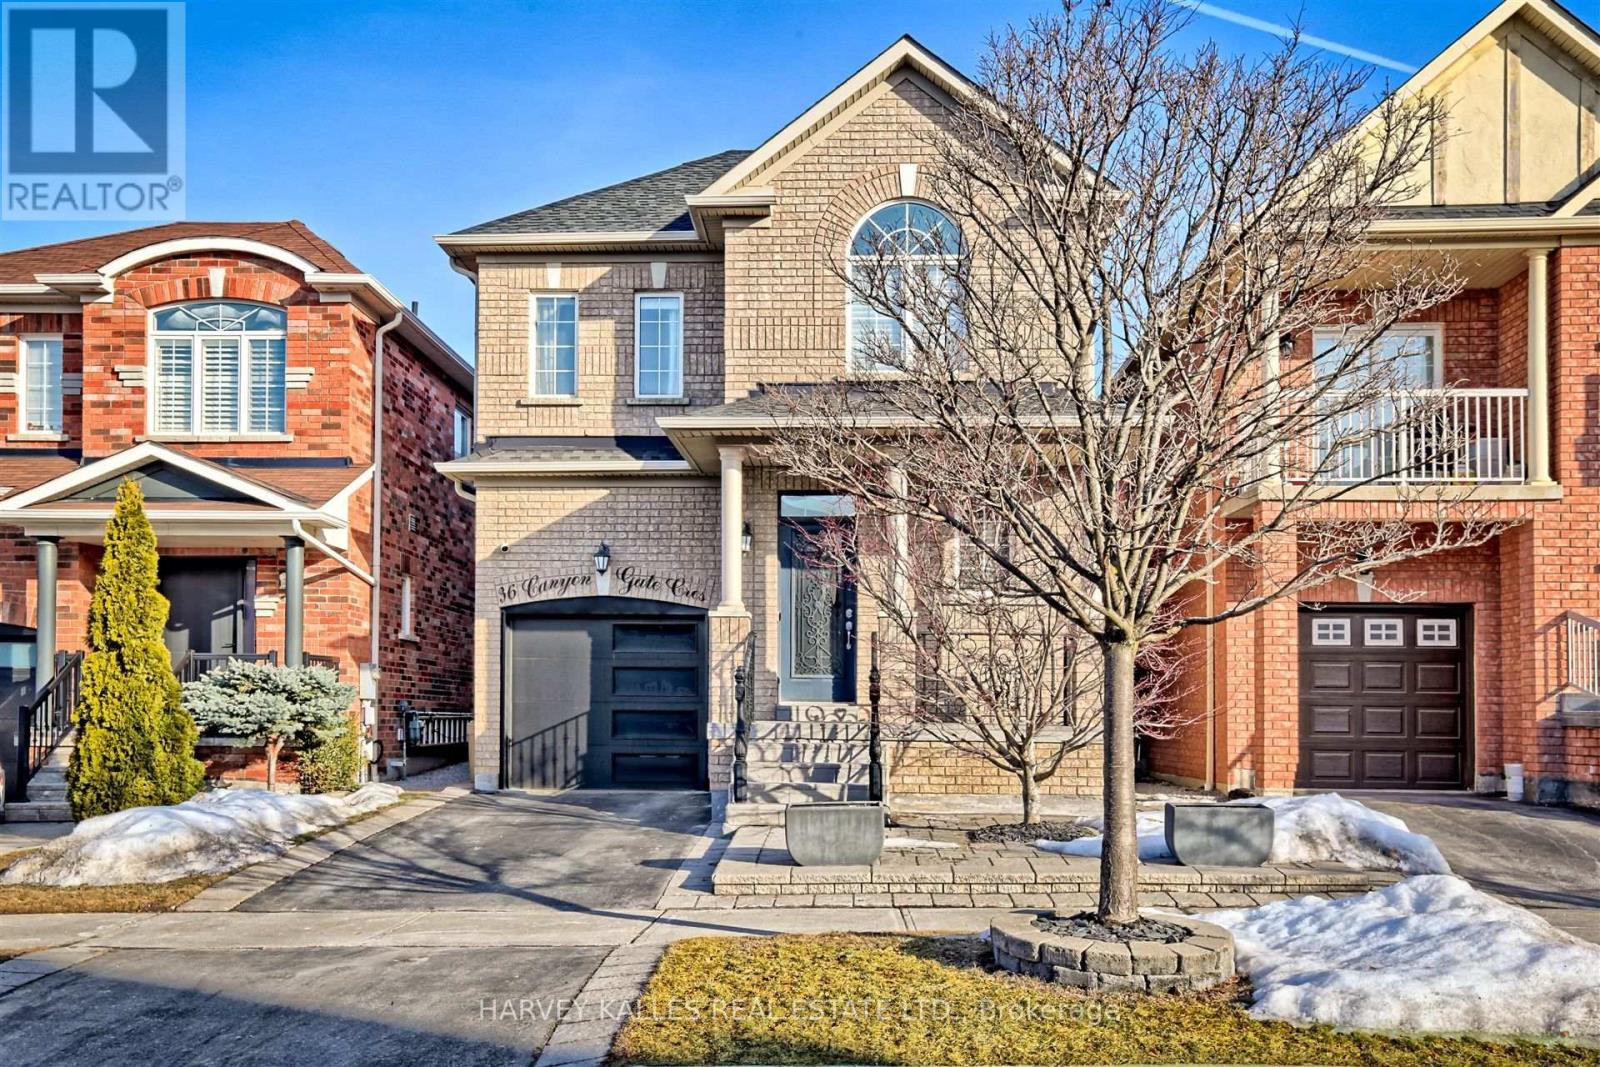
36 CANYON GATE CRESCENT
Vaughan, Ontario
MLS® N14119842
$1,449,000
- Status
- Active
- Property type
- House
- MLS® number
- N14119842
- Bedrooms
- 3
- Bathrooms
- 5
- Year built
- —
 1 / 39
Listing description
Welcome to 36 Canyon Gate, where beautifully renovated interiors meet a peaceful setting backing onto a picturesque walking trail. this inviting 3-bedroom home with a separate office offers thoughtfully designed spaces for living, working and entertaining. A striking vaulted foyer makes a memorable first impression, opening to a fully renovated main floor featuring 9-foot ceilings, hardwood flooring, pot lights and modern light fixtures.
The custom kitchen is the centerpiece of the home, showcasing quartz countertops, a generous breakfast island, stainless steel appliances, an stylish backsplash and custom cabinetry. Connected to the comfortable family room, it's a welcoming gathering place of everyday meals and evenings with friends. A separate office provides dedicated workspace, while the professionally finished basement adds versatile living space for movie nights, recreation or entertaining.
Enjoy a tranquil trail-side setting in a quiet, established neighbourhood, with schools, parks, and scenic walking routes within walking distance. Just minutes from GO Transit and the hosptial, 36 Canyon Gate brings together stylish finishes, practical living space and everyday convenience. A beautiful place to call home
Property summary
- MLS® number
- N14119842
- Property type
- Single Family
- Building type
- House
- Title
- Freehold
- Land size
- 29.5 x 10⁵ FT
- Annual property taxes
- $5,517.00
- Parking
- 2 spaces · Garage
- Days on market
- 9 days
Features & details
- Heating
- Forced air, Natural gas
- Cooling
- Central air conditioning
- Basement
- Finished, Full
- Flooring
- Hardwood, Laminate, Ceramic
- Appliances
- Washer, Refrigerator, Central Vacuum, Dishwasher, Range, Dryer, Microwave, Window Coverings
- Exterior features
- Concrete, Brick
- Lot features
- Carpet Free
- Community features
- School Bus
What would this home cost you?
Based on the $1,449,000 asking price at a 5.00% example rate, semi-annual compounding.
Renanza Realty Inc. can represent you on this property — send an enquiry to arrange a private viewing.
Listing courtesy of HARVEY KALLES REAL ESTATE LTD., TORONTO.
The listing data displayed here is provided in part by the Canadian Real Estate Association (CREA) through its Data Distribution Facility (DDF®) and is drawn from Boards and Associations across Canada. Information is deemed reliable but is not guaranteed accurate by CREA. The listings are held by brokerages other than Renanza Realty unless otherwise noted.
The trademarks REALTOR®, REALTORS® and the REALTOR® logo are controlled by CREA and identify real estate professionals who are members of CREA. The trademarks MLS®, Multiple Listing Service® and the associated logos identify professional services rendered by REALTOR® members of CREA to effect the purchase, sale and lease of real estate as part of a cooperative selling system.