
36 CALISTA STREET
Vaughan (Vellore Village), Ontario
MLS® N13867468
$1,999,900
- Status
- Active
- Property type
- House
- MLS® number
- N13867468
- Bedrooms
- 5
- Bathrooms
- 5
- Year built
- —
 1 / 49
Listing description
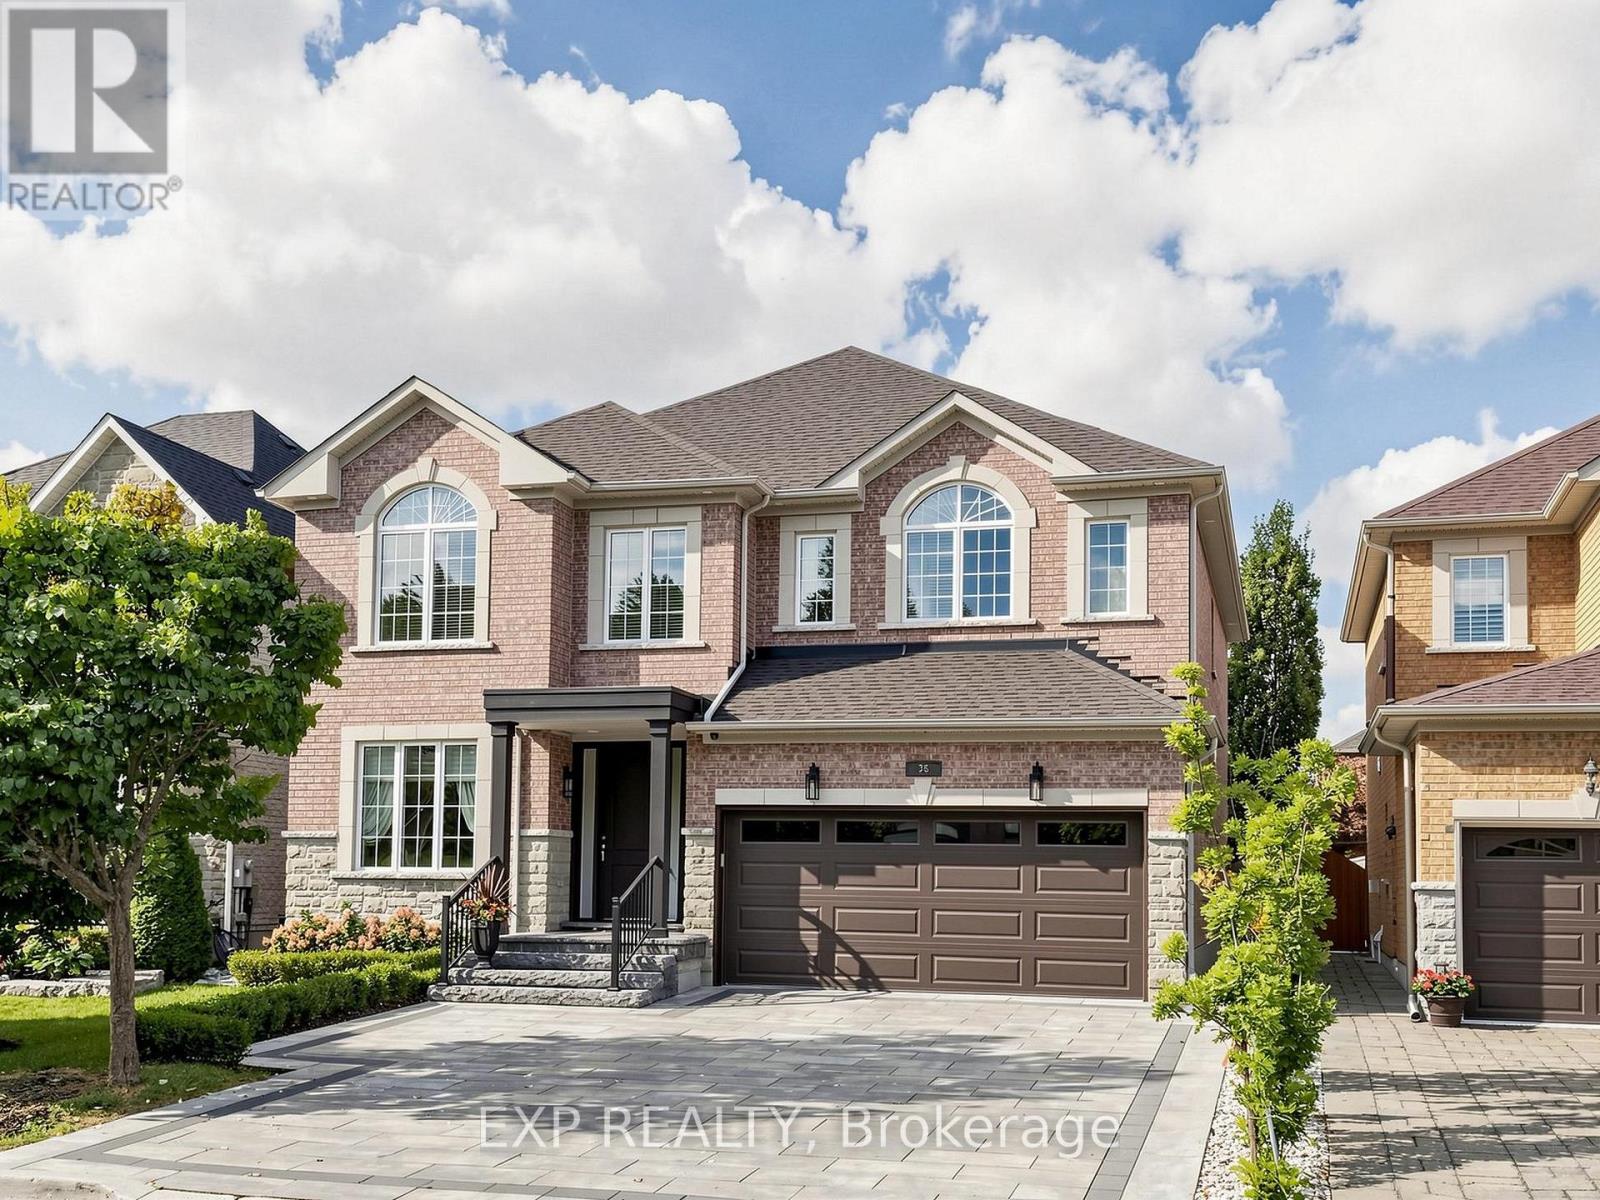
Your search for luxury, sophistication, and elevated living ends here. Nestled in the heart of Vellore, one of Vaughan's most sought-after family communities, this exceptional 4+1 bedroom detached home offers nearly 4,200 sq ft of beautifully finished living space on a premium 45-ft lot with no sidewalk. Enjoy highly rated schools, parks, shopping, Vaughan Mills, and easy access to Highways 400 & 407.
From the moment you arrive, striking curb appeal, manicured landscaping, and elegant interlock stonework set the tone. Inside, wide-plank engineered hardwood, coffered ceilings, custom millwork, wainscoting, and dramatic feature walls showcase exceptional craftsmanship. The chef's kitchen is a true showpiece, featuring HanStone quartz counters, custom cabinetry with under-cabinet lighting, herringbone marble backsplash, Fisher & Paykel appliances, and a 10-ft island with built-in wine fridge-perfect for everyday living and entertaining.
Upstairs, the luxurious primary retreat features a soaring cathedral ceiling, designer feature wall, spacious walk-in closet, and spa-inspired 5-piece ensuite with heated floors, oversized glass shower with rainfall shower head, double vanity, and freestanding tub. Generously sized secondary bedrooms feature organized closets and beautifully appointed ensuites. The fully finished basement offers exceptional flexibility with a kitchen, office with potential for bedroom conversion, den, bathroom, and laundry closet with hookups ready for your machines.
Ideal for extended family, guests, a home office, or nanny accommodations. Step outside to your private resort-style oasis. The backyard features a 2019 saltwater inground pool with waterfall, pergola, outdoor fireplace, shed, and BBQ gas line.
Entertain, relax, and enjoy summer days at home-why battle cottage traffic when paradise awaits in your own backyard? This is more than a home. It's a lifestyle.
Book your private showing today!
Property summary
- MLS® number
- N13867468
- Property type
- Single Family
- Building type
- House
- Title
- Freehold
- Land size
- 45 x 105 FT
- Annual property taxes
- $7,597.06
- Parking
- 6 spaces · Attached Garage, Garage
- Days on market
- 1 day
Features & details
- Heating
- Forced air, Natural gas
- Cooling
- Central air conditioning
- Basement
- Finished, Full
- Flooring
- Hardwood, Vinyl
- Appliances
- Refrigerator, Central Vacuum, Dishwasher, Wine Fridge, Stove, Oven, Blinds, Furniture, Window Coverings, Garage door opener remote(s), Water Heater
- Exterior features
- Brick, Stone
- Lot features
- Lighting, Paved yard, Carpet Free
- Pool
- Inground pool, Salt Water Pool
What would this home cost you?
Based on the $1,999,900 asking price at a 5.00% example rate, semi-annual compounding.
Renanza Realty Inc. can represent you on this property — send an enquiry to arrange a private viewing.
Listing courtesy of EXP REALTY, TORONTO.
The listing data displayed here is provided in part by the Canadian Real Estate Association (CREA) through its Data Distribution Facility (DDF®) and is drawn from Boards and Associations across Canada. Information is deemed reliable but is not guaranteed accurate by CREA. The listings are held by brokerages other than Renanza Realty unless otherwise noted.
The trademarks REALTOR®, REALTORS® and the REALTOR® logo are controlled by CREA and identify real estate professionals who are members of CREA. The trademarks MLS®, Multiple Listing Service® and the associated logos identify professional services rendered by REALTOR® members of CREA to effect the purchase, sale and lease of real estate as part of a cooperative selling system.