
36 Blue Hill Road
Fall River, Nova Scotia
MLS® 202627021
$2,149,000
- Status
- Active
- Property type
- House
- MLS® number
- 202627021
- Bedrooms
- 3
- Bathrooms
- 4
- Year built
- 2019
 1 / 50
Listing description
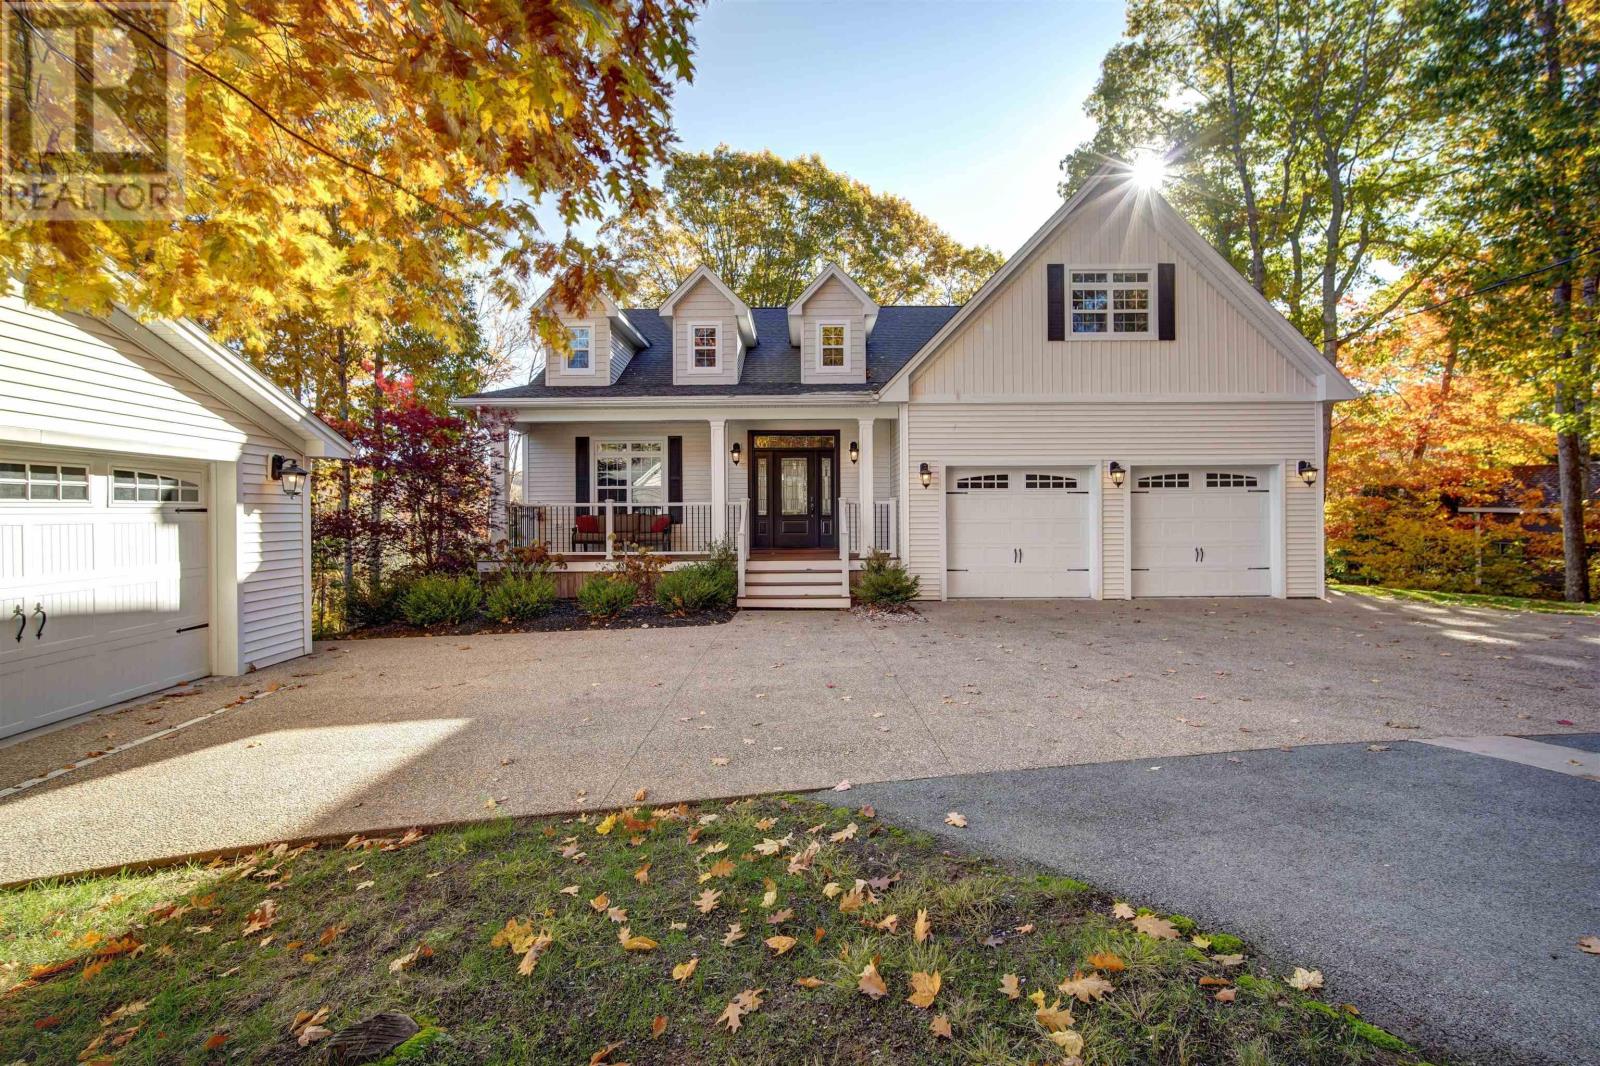
Welcome to your new home! Prepare to fall in love with this property. Every detail has been meticulously thought of and you can see the attention to detail all around you.
Enter through the gorgeous front door to a spacious foyer. The chef's dream kitchen awaits you and your dining guests. The large centre island makes for a wonderful cooking experience with top of the line appliances, the walk in pantry is everyone's dream, an elegant diningroom and livingroom with fabulous garden doors to an unbelievable deck and stunning water views.
Wake up in the premiere suite to the mesmerizing views of Lake Thomas. You will love the ensuite bath and walk in closets. And enjoy some quiet time in your very own library.
There's plenty of storage, a main floor laundry room, mudroom to keep everything tidy and in their place and a 2 pc bath. The room above the garage is a place of its own - home office, art studio, guest room. There are so many uses for this private space.
Take the enchanting staircase to the lower level which gives you a whole other home..... a beautiful family room with wet bar, secondary bedroom suite complete with walk in closet and ensuite bath. The views from this level are breathtaking.
There is another lovely bedroom with its own bath, a den/office. gym, music room and so much storage. Included in this package are the heated double attached and detached garages.
The heated paved and aggregate driveway is an added bonus. The grounds are spectacular. Let's talk about this lake.
Lake Thomas is a fresh water lake with waterskiing, canoeing, fishing and try your skill at stand up paddle boarding. Take a minute and dock at the Turtleback Restaurant for lunch or dinner. Enjoy the amazing views and the country living only minutes from the International airport and both cities of Halifax and Dartmouth.
The best of all worlds!!
Property summary
- MLS® number
- 202627021
- Property type
- Single Family
- Building type
- House
- Square footage
- 4,726 sq ft
- Title
- Freehold
- Land size
- 1.5064 acres
- Built in
- 2019
- Parking
- Attached Garage, Detached Garage, Garage, Paved Yard, Exposed Aggregate, Heated Garage
- Days on market
- 6 days
Features & details
- Heating
- Heat Pump, In Floor Heating, Electric, Propane
- Cooling
- Heat Pump
- Basement
- Finished, Full, Walk out
- Flooring
- Hardwood, Laminate, Ceramic Tile
- Appliances
- Washer, Dryer - Electric, Refrigerator, Oven - Electric, Water softener, Gas stove(s), Range - Gas, Dishwasher
- Exterior features
- Vinyl
- Lot features
- Treed, Sloping, Generator
- Community features
- School Bus, Recreational Facilities
- View
- Lake view
- Waterfront
- Waterfront on lake
- Architectural style
- Bungalow
What would this home cost you?
Based on the $2,149,000 asking price at a 5.00% example rate, semi-annual compounding.
Renanza Realty Inc. can represent you on this property — send an enquiry to arrange a private viewing.
Listing courtesy of Keller Williams Select Realty, Bedford.
The listing data displayed here is provided in part by the Canadian Real Estate Association (CREA) through its Data Distribution Facility (DDF®) and is drawn from Boards and Associations across Canada. Information is deemed reliable but is not guaranteed accurate by CREA. The listings are held by brokerages other than Renanza Realty unless otherwise noted.
The trademarks REALTOR®, REALTORS® and the REALTOR® logo are controlled by CREA and identify real estate professionals who are members of CREA. The trademarks MLS®, Multiple Listing Service® and the associated logos identify professional services rendered by REALTOR® members of CREA to effect the purchase, sale and lease of real estate as part of a cooperative selling system.