
36 AMHERST DRIVE
Loyalist (Amherstview), Ontario
MLS® X14083376
$474,900
- Status
- Active
- Property type
- House
- MLS® number
- X14083376
- Bedrooms
- 2
- Bathrooms
- 2
- Year built
- —
 1 / 43
Listing description
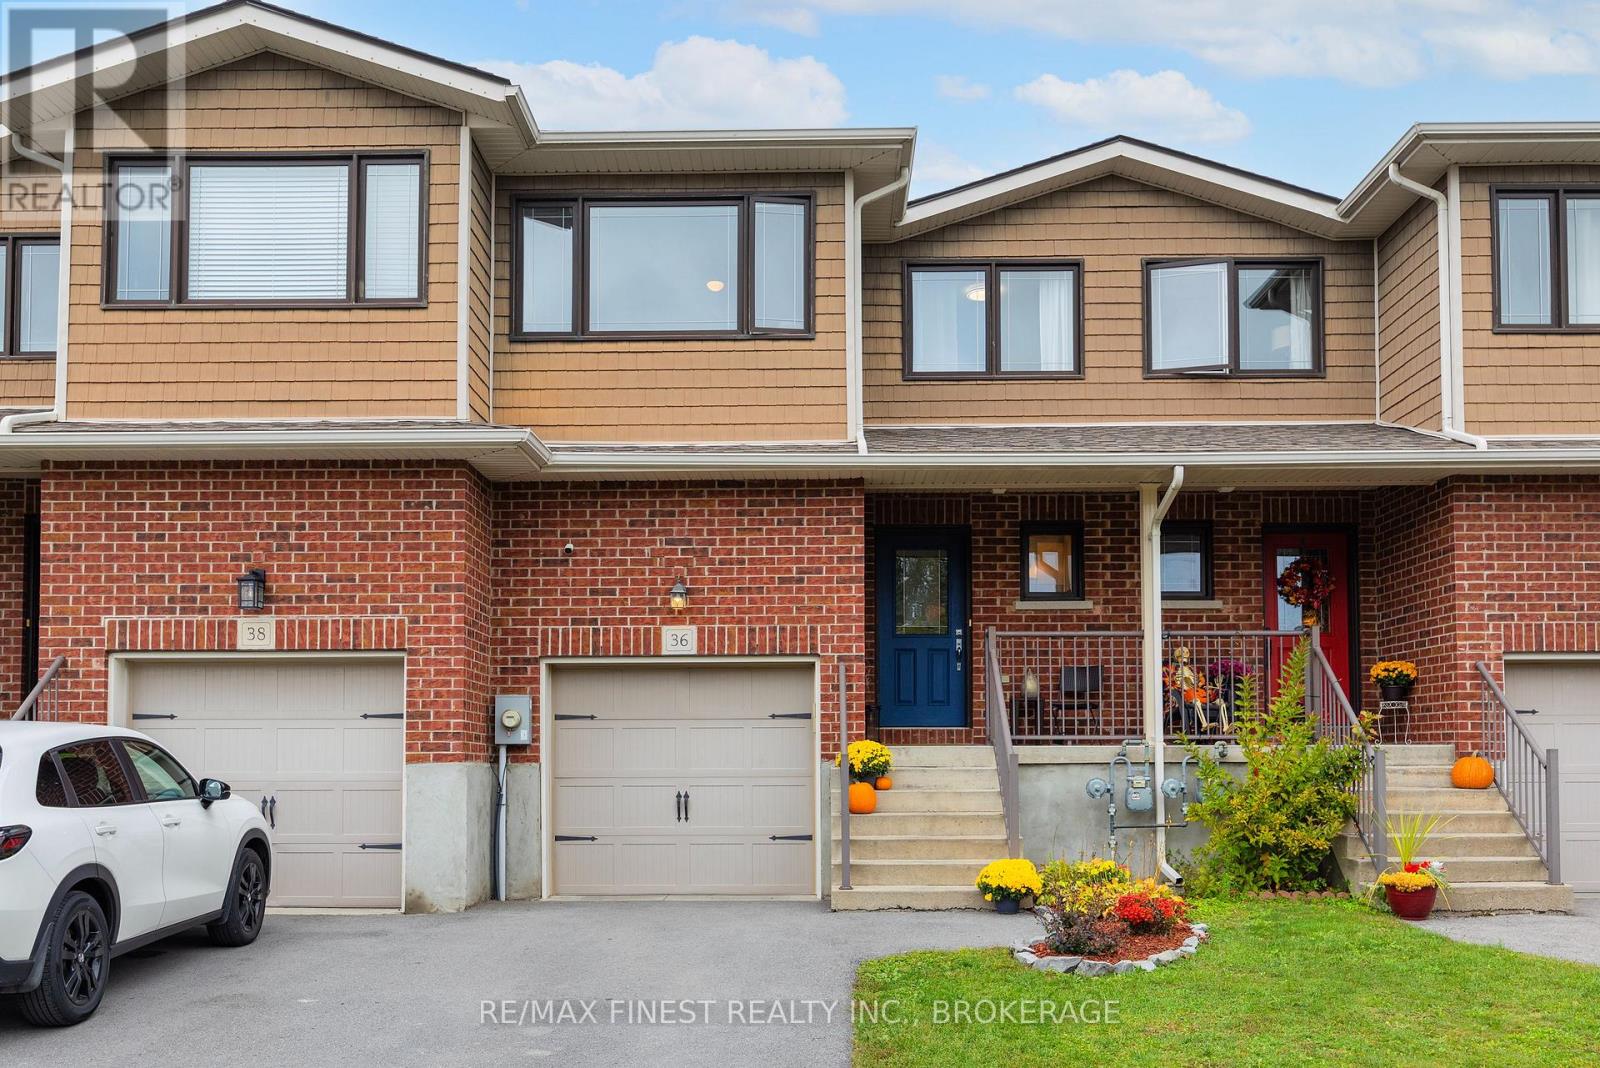
Beautiful townhouse offering over 1,625 square feet of living space in an excellent location! The thoughtfully designed main floor features a bright, open-concept layout that creates a welcoming atmosphere for both everyday living and entertaining. The living and dining areas flow seamlessly to the fenced backyard, where a private deck offers the perfect spot to unwind, enjoy summer evenings, or host family and friends.
Upstairs, you'll find two spacious bedrooms with potential to add a third. The primary bedroom offers convenient access to the cheater ensuite, which also serves the second bedroom. Second-floor laundry adds to the home's practical design and makes daily routines that much easier.
Updates include newer hand-scraped hardwood flooring on both the main and upper levels, new tile in the entrance and bathrooms, a newer butcher block countertop on the kitchen island, updated lighting throughout and roof(2025). The finished lower level provides even more versatile living space, ideal for a comfortable family room, home theatre, playroom, or home gym. A separate utility room offers additional storage, while a rough-in for a third bathroom provides an opportunity to customize the space to suit your needs.
An attached single-car garage completes the package, providing sheltered parking and additional storage options. Ideally situated close to a variety of amenities, shopping, restaurants, and everyday conveniences, this home also offers a short drive to Kingston, making it a great option for commuters. With its generous living space, functional layout, private outdoor area, and convenient location, this townhouse is an excellent opportunity for first-time buyers, downsizers, or anyone looking for comfortable, low-maintenance living.
Property summary
- MLS® number
- X14083376
- Property type
- Single Family
- Building type
- Row / Townhouse
- Title
- Freehold
- Land size
- 20 x 110.3 FT
- Annual property taxes
- $3,976.78
- Parking
- 3 spaces · Attached Garage, Garage
- Days on market
- 3 days
Features & details
- Heating
- Forced air, Natural gas
- Cooling
- Central air conditioning
- Basement
- Partially finished, Full
- Appliances
- Washer, Refrigerator, Dishwasher, Stove, Dryer, Window Coverings, Garage door opener
- Exterior features
- Brick, Vinyl siding
What would this home cost you?
Based on the $474,900 asking price at a 5.00% example rate, semi-annual compounding.
Renanza Realty Inc. can represent you on this property — send an enquiry to arrange a private viewing.
Listing courtesy of RE/MAX FINEST REALTY INC., BROKERAGE, KINGSTON.
The listing data displayed here is provided in part by the Canadian Real Estate Association (CREA) through its Data Distribution Facility (DDF®) and is drawn from Boards and Associations across Canada. Information is deemed reliable but is not guaranteed accurate by CREA. The listings are held by brokerages other than Renanza Realty unless otherwise noted.
The trademarks REALTOR®, REALTORS® and the REALTOR® logo are controlled by CREA and identify real estate professionals who are members of CREA. The trademarks MLS®, Multiple Listing Service® and the associated logos identify professional services rendered by REALTOR® members of CREA to effect the purchase, sale and lease of real estate as part of a cooperative selling system.