
36 - 84 MONMORE ROAD
London North (North F), Ontario
MLS® X14133098
$374,999
- Status
- Active
- Property type
- House
- MLS® number
- X14133098
- Bedrooms
- 3
- Bathrooms
- 2
- Year built
- —
 1 / 20
Listing description
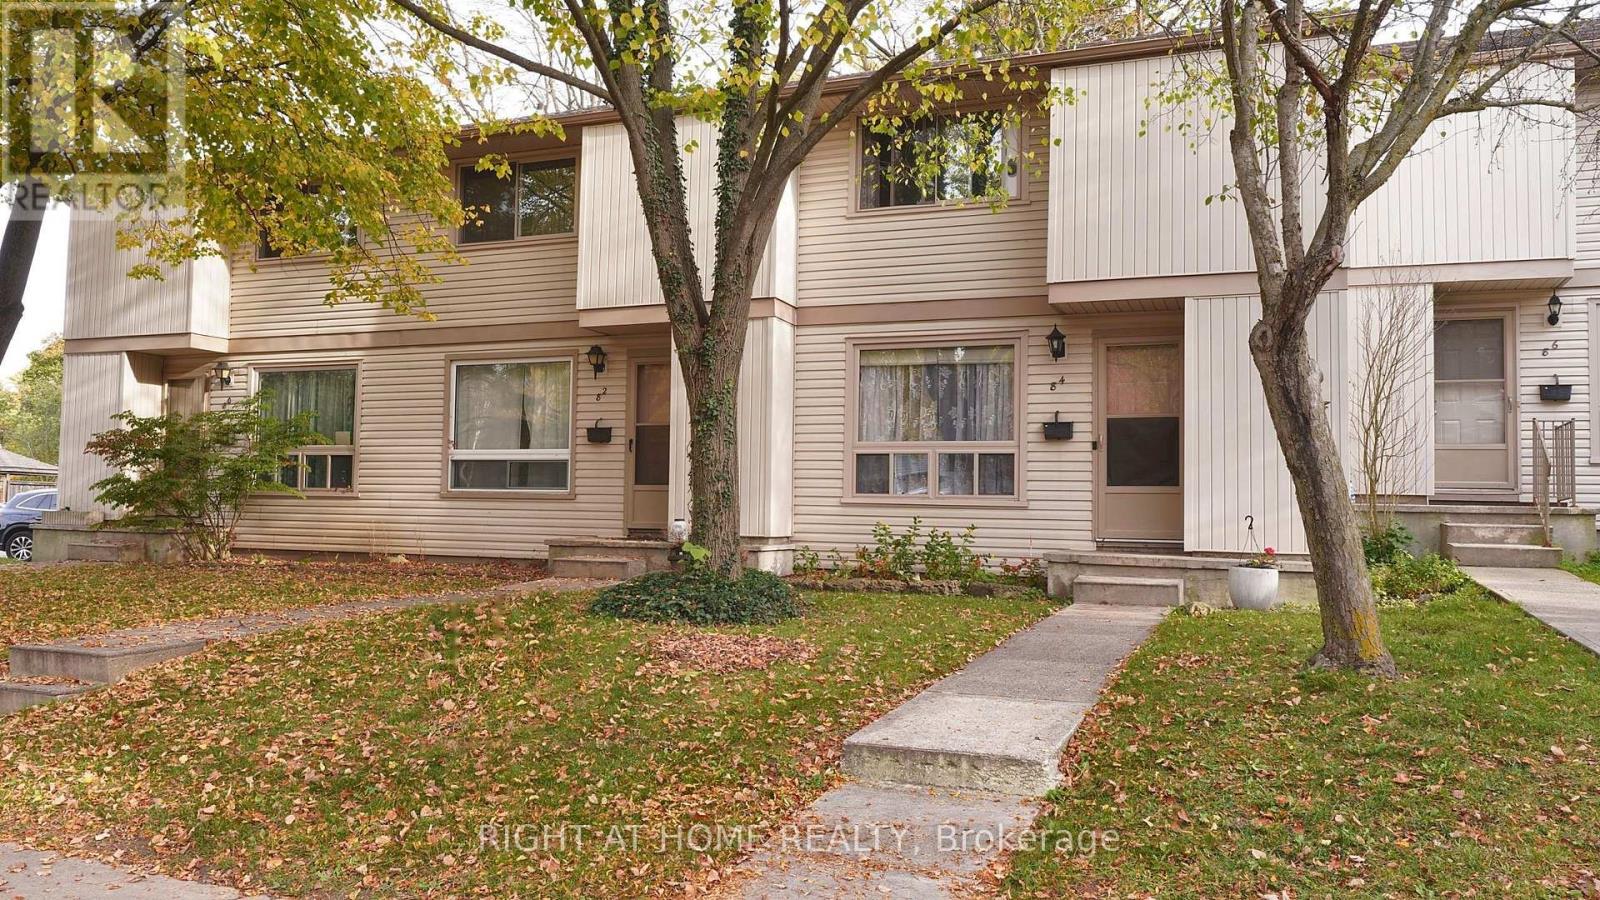
A PIVATE BACKYARD RETREAT IN A PRIME NORTH LONDON LOCATION! Welcome to 84 Monmore Road, a spacious 3-bedroom, 2-bathroom condo townhouse offering approximately 1,324 sq. ft.
of above-grade living space, plus a partially finished basement. Nestled in an established residential community, this home offers an appealing combination of space, privacy, and everyday convenience. The main floor features a generous living room, a separate dining area, a functional kitchen with ample cabinetry and a breakfast peninsula, and a convenient powder room.
Step outside to discover one of this property's most attractive features-a fully fenced private backyard backing onto green space, with mature trees creating a peaceful setting rarely found in condo living. The patio offers a wonderful space for outdoor dining, entertaining, or simply enjoying the natural surroundings. Upstairs, three well-proportioned bedrooms provide comfortable accommodation, including a spacious primary bedroom with a large closet and convenient access to the main bathroom.
The lower level adds valuable living space with a recreation room featuring recently replaced flooring, ideal for a family room, entertainment area, home office, or hobby space. AN EXCELLENT NORTH LONDON LOCATION! Enjoy convenient access to Western University, the Canada Games Aquatic Centre, schools, parks, public transit, shopping centres, restaurants, and a wide range of everyday amenities.
The established condominium community also offers visitor parking for guests. Whether you're purchasing your first home, looking to downsize, or seeking an investment opportunity, this property delivers the comfort of townhouse living with the added benefit of a private outdoor space. A fantastic opportunity to own in a convenient North London neighbourhood.
Property summary
- MLS® number
- X14133098
- Property type
- Single Family
- Building type
- Row / Townhouse
- Title
- Condo/Strata
- Annual property taxes
- $2,003.45
- Parking
- 1 space · No Garage
- Days on market
- 6 days
Features & details
- Heating
- Baseboard heaters, Forced air, Electric
- Cooling
- Window air conditioner
- Basement
- Partially finished, N/A
- Appliances
- Washer, Refrigerator, Dishwasher, Stove, Dryer, Window Coverings
- Exterior features
- Concrete, Brick
- Lot features
- Irregular lot size
- Community features
- Pets Allowed With Restrictions
- Maintenance fee
- $429.15 / Monthly
What would this home cost you?
Based on the $374,999 asking price at a 5.00% example rate, semi-annual compounding.
Renanza Realty Inc. can represent you on this property — send an enquiry to arrange a private viewing.
Listing courtesy of RIGHT AT HOME REALTY, LONDON.
The listing data displayed here is provided in part by the Canadian Real Estate Association (CREA) through its Data Distribution Facility (DDF®) and is drawn from Boards and Associations across Canada. Information is deemed reliable but is not guaranteed accurate by CREA. The listings are held by brokerages other than Renanza Realty unless otherwise noted.
The trademarks REALTOR®, REALTORS® and the REALTOR® logo are controlled by CREA and identify real estate professionals who are members of CREA. The trademarks MLS®, Multiple Listing Service® and the associated logos identify professional services rendered by REALTOR® members of CREA to effect the purchase, sale and lease of real estate as part of a cooperative selling system.