
36 - 2460 PRINCE MICHAEL DRIVE
Oakville (JC Joshua Creek), Ontario
MLS® W14190798
$1,199,900
- Status
- Active
- Property type
- House
- MLS® number
- W14190798
- Bedrooms
- 3
- Bathrooms
- 3
- Year built
- —
 1 / 48
Listing description
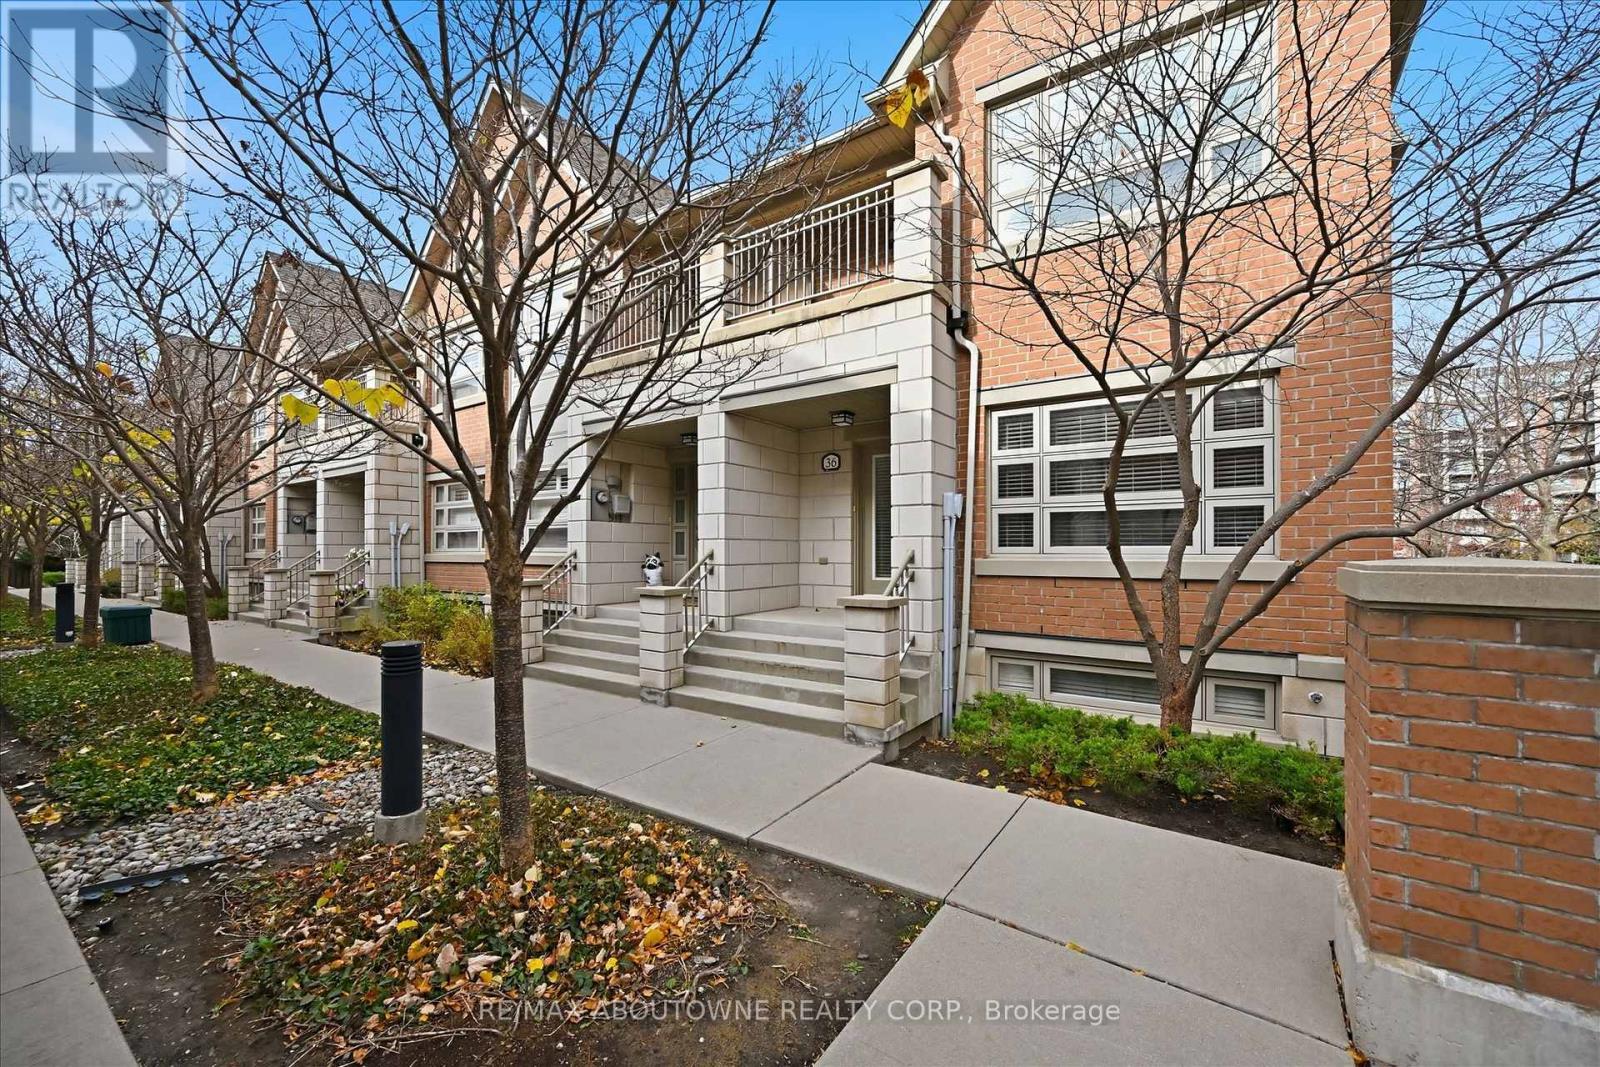
Welcome to refined living at the Emporium, located in sought after Joshua Creek. This executive style end unit townhome is flooded with natural light and opens into a bright, open-concept main floor with 9-foot ceilings, rich hardwood flooring, and elegant oak staircase. The thoughtful layout includes three bedrooms and two and a half bathrooms, with an ensuite bath and a walk-in closet in the primary suite.
The finished basement adds versatile space for a media room, home office, or gym. The home has been freshly painted throughout, so it's move in ready. A double garage with inside entry adds everyday convenience.
Residents also have access to the main building's full range of amenities, including an indoor pool, fitness room, sauna, media room, games room, lounge and party room, and guest suites. Walk to neighbourhood shops, with quick access to Highway 407 and GO Transit, making commuting and everyday errands easy.
Property summary
- MLS® number
- W14190798
- Property type
- Single Family
- Building type
- Row / Townhouse
- Title
- Condo/Strata
- Annual property taxes
- $5,718.00
- Parking
- 2 spaces · Attached Garage, Garage, Inside Entry
- Days on market
- 0 days
Features & details
- Heating
- Forced air, Natural gas
- Cooling
- Central air conditioning
- Basement
- Finished, Full
- Appliances
- Washer, Refrigerator, Stove, Dryer, Microwave
- Exterior features
- Concrete, Brick
- Lot features
- In suite Laundry
- Community features
- Pets Allowed With Restrictions
- Maintenance fee
- $214.4 / Monthly
What would this home cost you?
Based on the $1,199,900 asking price at a 5.00% example rate, semi-annual compounding.
Renanza Realty Inc. can represent you on this property — send an enquiry to arrange a private viewing.
Listing courtesy of RE/MAX ABOUTOWNE REALTY CORP., OAKVILLE.
The listing data displayed here is provided in part by the Canadian Real Estate Association (CREA) through its Data Distribution Facility (DDF®) and is drawn from Boards and Associations across Canada. Information is deemed reliable but is not guaranteed accurate by CREA. The listings are held by brokerages other than Renanza Realty unless otherwise noted.
The trademarks REALTOR®, REALTORS® and the REALTOR® logo are controlled by CREA and identify real estate professionals who are members of CREA. The trademarks MLS®, Multiple Listing Service® and the associated logos identify professional services rendered by REALTOR® members of CREA to effect the purchase, sale and lease of real estate as part of a cooperative selling system.