
3596 CAMBRIAN ROAD
Ottawa, Ontario
MLS® X14175574
$759,000
- Status
- Active
- Property type
- House
- MLS® number
- X14175574
- Bedrooms
- 3
- Bathrooms
- 3
- Year built
- —
 1 / 41
Listing description
EXCEPTIONALLY CLEAN, METICULOUSLY MAINTAINED & TRULY MOVE-IN READY! Welcome to this stunning DETACHED 3-BEDROOM, 3-BATHROOM HOME with a DOUBLE-CAR GARAGE, nestled in the vibrant desirable HALF MOON BAY community of Barrhaven! Boasting a SUNNY SOUTH-FACING EXPOSURE, ABUNDANT NATURAL LIGHT THROUGH OUT & NO FRONT NEIGHBOURS, this beautiful home offers the perfect blend of COMFORT, STYLE & FUNCTIONALITY.
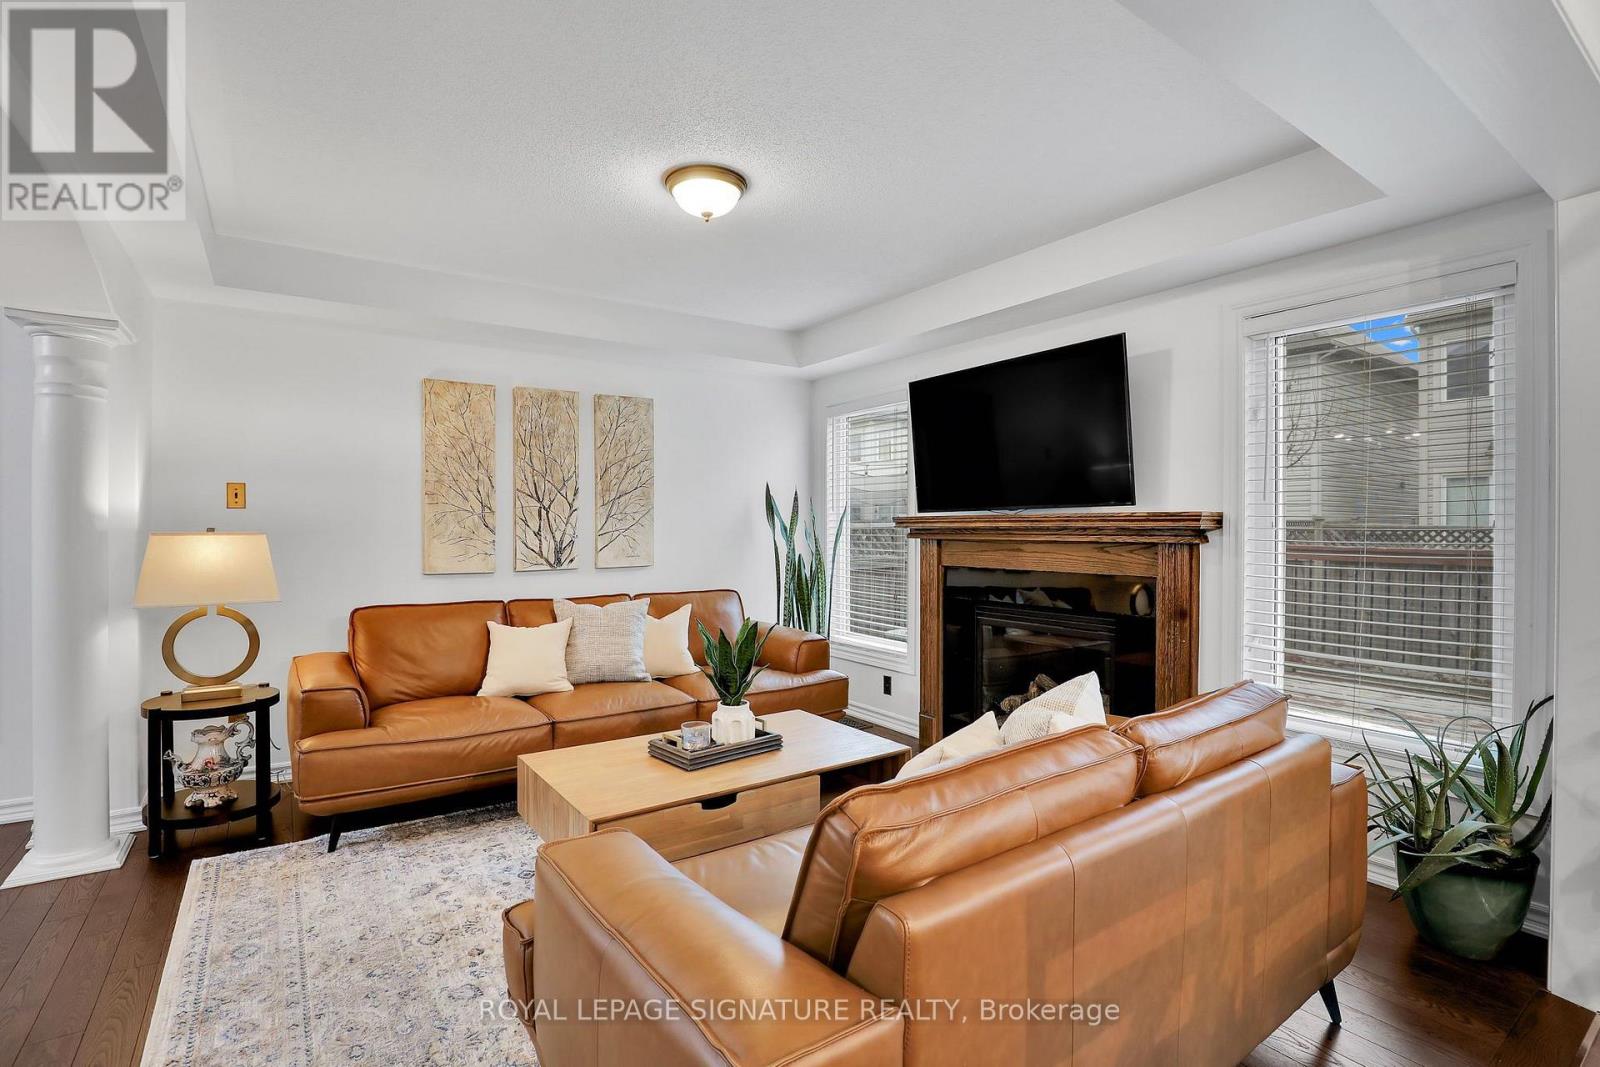
Step inside to a BRIGHT, OPEN-CONCEPT LIVING & DINING AREA featuring a COZY FIREPLACE, creating the perfect atmosphere for relaxing or entertaining. The spacious U-SHAPED KITCHEN impresses with UPGRADED CABINETRY, STAINLESS STEEL APPLIANCES, AMPLE COUNTER SPACE and a seamless flow into the SUN-FILLED BREAKFAST AREA & FAMILY ROOM. Upstairs, discover a spectacular BEDROOM-SIZED LOFT WITH VAULTED CEILINGS, offering the perfect retreat for MOVIE NIGHTS, LOUNGING OR ENTERTAINING.
The generous PRIMARY SUITE features a WALK-IN CLOSET & SPA-LIKE ENSUITE complete with a SOAKER TUB & SEPARATE WALK-IN SHOWER. TWO ADDITIONAL SPACIOUS BEDROOMS & A FULL BATHROOM complete the upper level. Enjoy CARPET-FREE FLOORS ON ALL THREE LEVELS, including a FULLY FINISHED BASEMENT offering incredible flexibility for a HOME GYM, MEDIA ROOM, PLAYROOM OR HOME OFFICE, plus PLENTY OF STORAGE.
Step outside to your FULLY FENCED, LOW-MAINTENANCE BACKYARD featuring a SPACIOUS DECK, perfect for SUMMER BBQs, OUTDOOR DINING & RELAXING. Ideally situated STEPS FROM PARKS, SCHOOLS & RECREATION, with convenient access to BARRHAVEN MARKETPLACE, SHOPPING, DINING & EVERYDAY AMENITIES. IMMACULATE, SUN-FILLED & COMPLETELY TURNKEY , THIS IS THE HOME YOU'VE BEEN WAITING FOR!
Property summary
- MLS® number
- X14175574
- Property type
- Single Family
- Building type
- House
- Title
- Freehold
- Land size
- 36.1 x 82.5 FT
- Annual property taxes
- $5,200.50
- Parking
- 4 spaces · Attached Garage, Garage, Inside Entry
- Days on market
- 0 days
Features & details
- Heating
- Forced air, Natural gas
- Cooling
- Central air conditioning
- Basement
- Finished, Full
- Appliances
- Washer, Refrigerator, Dishwasher, Stove, Dryer, Hood Fan, Garage door opener remote(s), Water Heater
- Exterior features
- Brick
- Lot features
- Cul-de-sac, Level lot, Irregular lot size
What would this home cost you?
Based on the $759,000 asking price at a 5.00% example rate, semi-annual compounding.
Renanza Realty Inc. can represent you on this property — send an enquiry to arrange a private viewing.
Listing courtesy of ROYAL LEPAGE SIGNATURE REALTY, TORONTO.
The listing data displayed here is provided in part by the Canadian Real Estate Association (CREA) through its Data Distribution Facility (DDF®) and is drawn from Boards and Associations across Canada. Information is deemed reliable but is not guaranteed accurate by CREA. The listings are held by brokerages other than Renanza Realty unless otherwise noted.
The trademarks REALTOR®, REALTORS® and the REALTOR® logo are controlled by CREA and identify real estate professionals who are members of CREA. The trademarks MLS®, Multiple Listing Service® and the associated logos identify professional services rendered by REALTOR® members of CREA to effect the purchase, sale and lease of real estate as part of a cooperative selling system.