
359288 GREY RD 15
Meaford, Ontario
MLS® X13740622
$1,550,000
- Status
- Active
- Property type
- House
- MLS® number
- X13740622
- Bedrooms
- 4
- Bathrooms
- 3
- Year built
- —
 1 / 55
Listing description
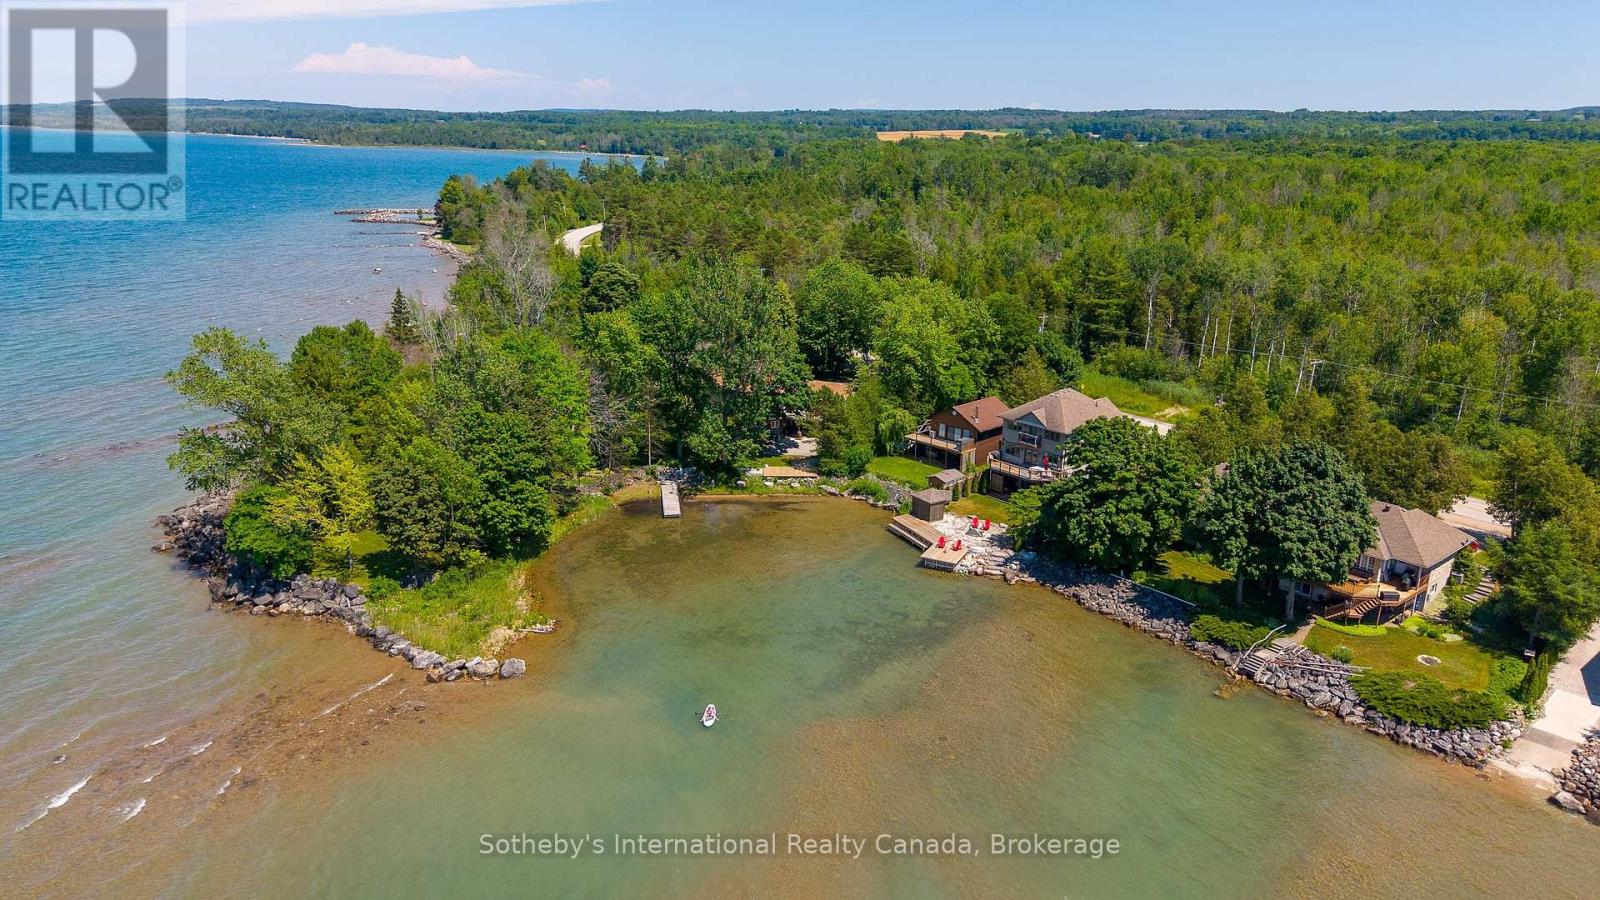
One of the finest waterfront properties along this stretch of Georgian Bay, this thoughtfully renovated residence is perfectly positioned on the sheltered waters of Paynter's Bay, just minutes from Owen Sound. Set on a beautifully landscaped 120 x 332 ft property with over 400 ft of shoreline, the west-facing waterfront offers some of the most spectacular sunsets Georgian Bay has to offer, along with panoramic water views, a private dock and a beach area. Designed to embrace its setting, the bright open-concept main level features expansive windows overlooking the Bay, maple hardwood flooring and a gas fireplace.
The custom Brubacher Cabinets kitchen showcases leathered granite counters, built-in appliances, and a generous island that flows seamlessly into the dining area. Two spacious bedrooms, a beautifully finished 5-piece bath and powder room complete the main level. The fully finished walkout lower level offers excellent flexibility for multi-generational living, guests or income potential, with a second custom kitchen by Durnin's Custom Cabinets featuring quartz counters, a family room with an electric fireplace, two additional bedrooms, a 4-piece bath, a private entrance and a cold cellar with a safe.
An attached double garage plus a third garage provides ample space for vehicles, boats and recreational equipment. Ground-source geothermal heating, 200-amp service and multiple outdoor entertaining areas complete this exceptional waterfront property. Conveniently located near Owen Sound, Meaford, Thornbury, Collingwood and Blue Mountain, with golf, skiing, hiking and four-season recreation nearby.
Property summary
- MLS® number
- X13740622
- Property type
- Single Family
- Building type
- House
- Title
- Freehold
- Land size
- 120 x 332.9 FT
- Annual property taxes
- $9,542.87
- Parking
- 9 spaces · Attached Garage, Garage
- Days on market
- 11 days
Features & details
- Heating
- Heat Pump, Forced air, Propane, Geo Thermal
- Cooling
- Central air conditioning
- Basement
- Finished, Full, Separate entrance, Walk out, N/A, N/A
- Flooring
- Hardwood
- Appliances
- Washer, Water meter, Water softener, Dishwasher, Stove, Range, Oven, Dryer, Oven - Built-In, Water Treatment, Window Coverings, Garage door opener, Garage door opener remote(s), Water Heater, Two Refrigerators
- Exterior features
- Brick, Aluminum siding
- Lot features
- Irregular lot size, Conservation/green belt, Lighting, Dry, Guest Suite, In-Law Suite
- View
- Lake view, View of water, Direct Water View
- Waterfront
- Waterfront
- Architectural style
- Bungalow
What would this home cost you?
Based on the $1,550,000 asking price at a 5.00% example rate, semi-annual compounding.
Renanza Realty Inc. can represent you on this property — send an enquiry to arrange a private viewing.
Listing courtesy of Sotheby's International Realty Canada, COLLINGWOOD.
The listing data displayed here is provided in part by the Canadian Real Estate Association (CREA) through its Data Distribution Facility (DDF®) and is drawn from Boards and Associations across Canada. Information is deemed reliable but is not guaranteed accurate by CREA. The listings are held by brokerages other than Renanza Realty unless otherwise noted.
The trademarks REALTOR®, REALTORS® and the REALTOR® logo are controlled by CREA and identify real estate professionals who are members of CREA. The trademarks MLS®, Multiple Listing Service® and the associated logos identify professional services rendered by REALTOR® members of CREA to effect the purchase, sale and lease of real estate as part of a cooperative selling system.