
359 RITSON ROAD N
Oshawa (O'Neill), Ontario
MLS® E14128466
$574,900
- Status
- Active
- Property type
- House
- MLS® number
- E14128466
- Bedrooms
- 3
- Bathrooms
- 3
- Year built
- —
 1 / 50
Listing description
Situated On An Impressive 150-Foot-Deep Lot, This Charming Home Offers Plenty Of Space, Versatility, & Opportunity! The Main Floor Features A Bright & Inviting Living Room With Pot Lights & Multiple Windows That Fill The Space With Natural Light. The Bright, White Kitchen Features A Backsplash & A Generous Eat-In Area, Perfect For Everyday Dining.
A Spacious Bedroom With Two Windows Provides A Comfortable Space To Unwind, While A Beautifully Renovated Four-Piece Bathroom Adds A Fresh, Modern Touch. Completing The Main Level Is A Laundry Room That Doubles As A Mudroom, Offering Plenty Of Functionality & Direct Walkout Access To The Backyard. Upstairs Is An Entire Level Dedicated To The Primary Bedroom Retreat W/Plenty Of Room For A Cozy Sitting Area, Along With A Charming Ensuite Feat.
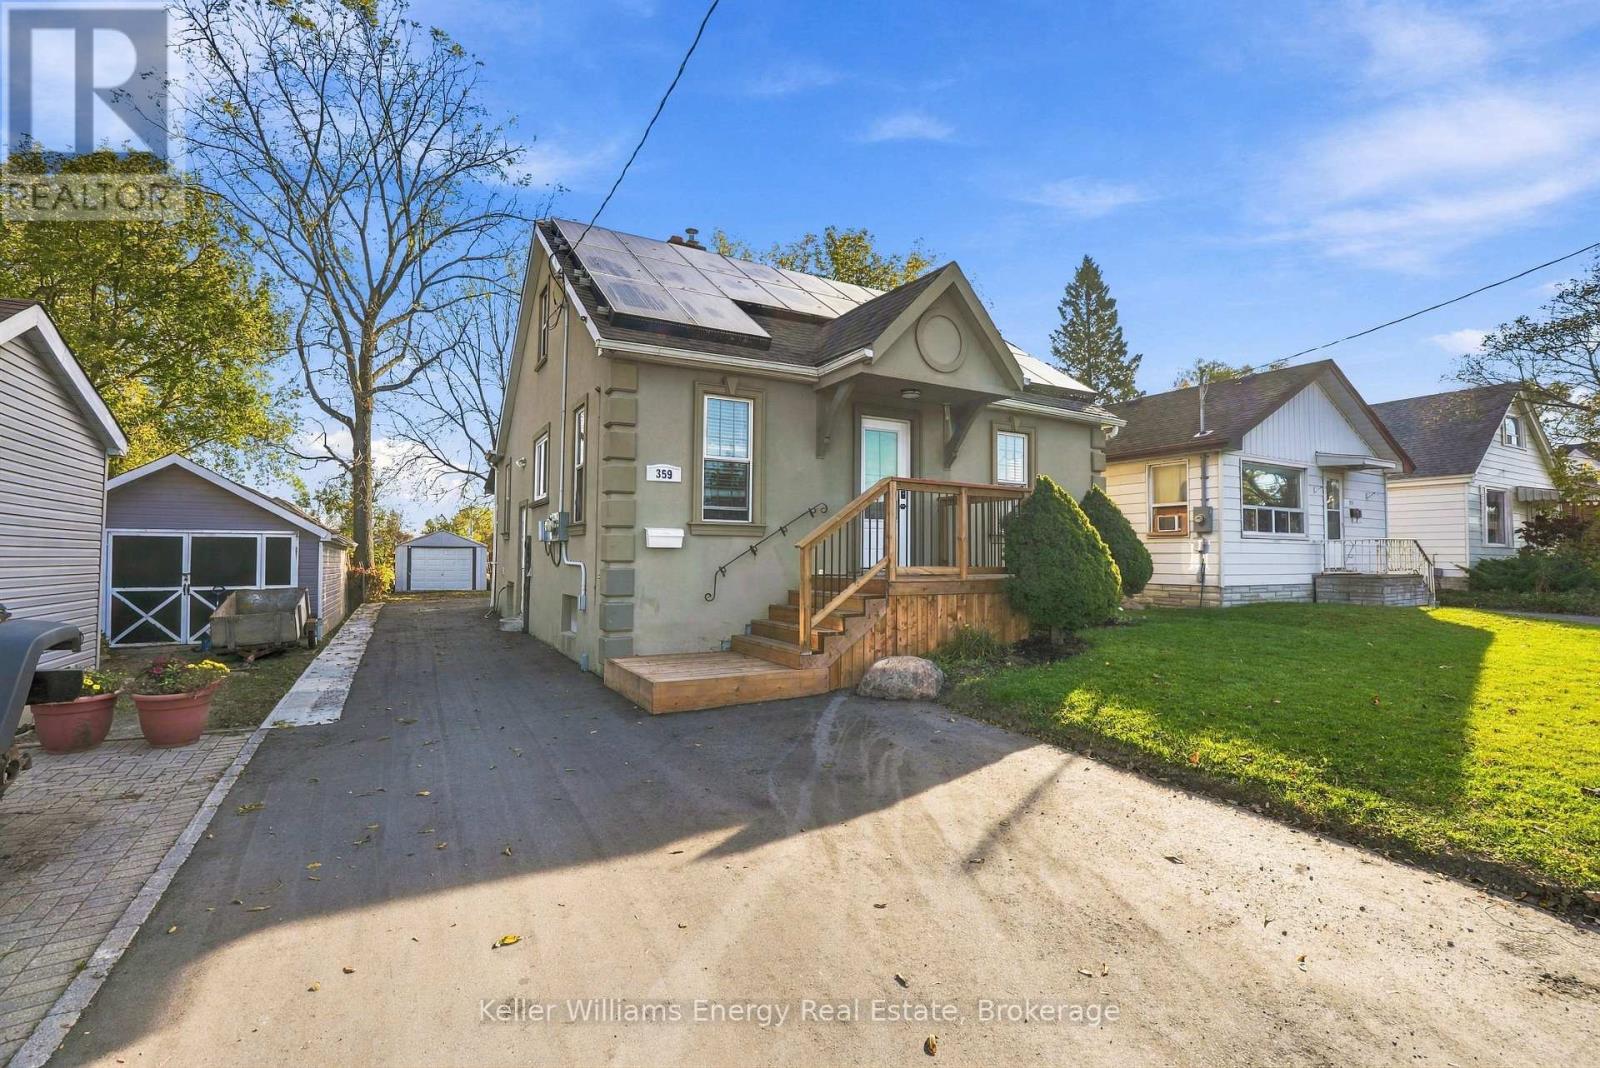
A Relaxing Soaker Tub. The Basement Offers Even More Versatility With A Separate Entrance, Second Kitchen, Additional Laundry, Three-Piece Bathroom, & Two Rooms With Windows That Provide Flexible Options For Additional Living Space. Step Outside To Enjoy The Large Backyard, Featuring An Updated Deck With A Seating Area And Gazebo, A Patio Below, Mature Trees, & Plenty Of Green Space To Relax, Entertain, Or Play.
A Detached Single-Car Garage Adds Even More Convenience, Complete With Rooftop Solar Panel That Powers The Garage Lighting As Well As Solar Panels On The Home That Generate $600 Annually! Ideally Located Minutes From Costco, Hwy 401, Restaurants, Schools, Shopping, & Everyday Amenities, Everything You Need Is Close By! With Its Generous Lot, Flexible Living Spaces, & Convenient Location, This Home Offers Endless Possibilities To Make It Your Own!
EXTRAS: Deck, Front Porch, Driveway Paving, Main Floor Bathroom Reno, Kitchen Sink (2026), Exterior Doors, Retaining Wall (2025), Stove & Dishwasher (2024), Loft Windows & Flooring, Spray Foam Insulation In Attic, Electrical & Plumbing Update In Loft (2022).
Property summary
- MLS® number
- E14128466
- Property type
- Single Family
- Building type
- House
- Title
- Freehold
- Land size
- 40 x 150 FT
- Annual property taxes
- $3,954.11
- Parking
- 5 spaces · Detached Garage, Garage
- Days on market
- 7 days
Features & details
- Heating
- Forced air, Natural gas
- Cooling
- Central air conditioning
- Basement
- Finished, Full
- Flooring
- Tile, Laminate, Vinyl
- Appliances
- Washer, Refrigerator, Dishwasher, Stove, Dryer, Microwave, Window Coverings
- Exterior features
- Stucco
- Lot features
- Carpet Free
What would this home cost you?
Based on the $574,900 asking price at a 5.00% example rate, semi-annual compounding.
Renanza Realty Inc. can represent you on this property — send an enquiry to arrange a private viewing.
Listing courtesy of Keller Williams Energy Real Estate, Oshawa.
The listing data displayed here is provided in part by the Canadian Real Estate Association (CREA) through its Data Distribution Facility (DDF®) and is drawn from Boards and Associations across Canada. Information is deemed reliable but is not guaranteed accurate by CREA. The listings are held by brokerages other than Renanza Realty unless otherwise noted.
The trademarks REALTOR®, REALTORS® and the REALTOR® logo are controlled by CREA and identify real estate professionals who are members of CREA. The trademarks MLS®, Multiple Listing Service® and the associated logos identify professional services rendered by REALTOR® members of CREA to effect the purchase, sale and lease of real estate as part of a cooperative selling system.