
359 MOUNTAINVIEW Road
Lillooet, British Columbia
MLS® 10380404
$349,000
- Status
- Active
- Property type
- House
- MLS® number
- 10380404
- Bedrooms
- 2
- Bathrooms
- 1
- Year built
- 1982
 1 / 35
Listing description
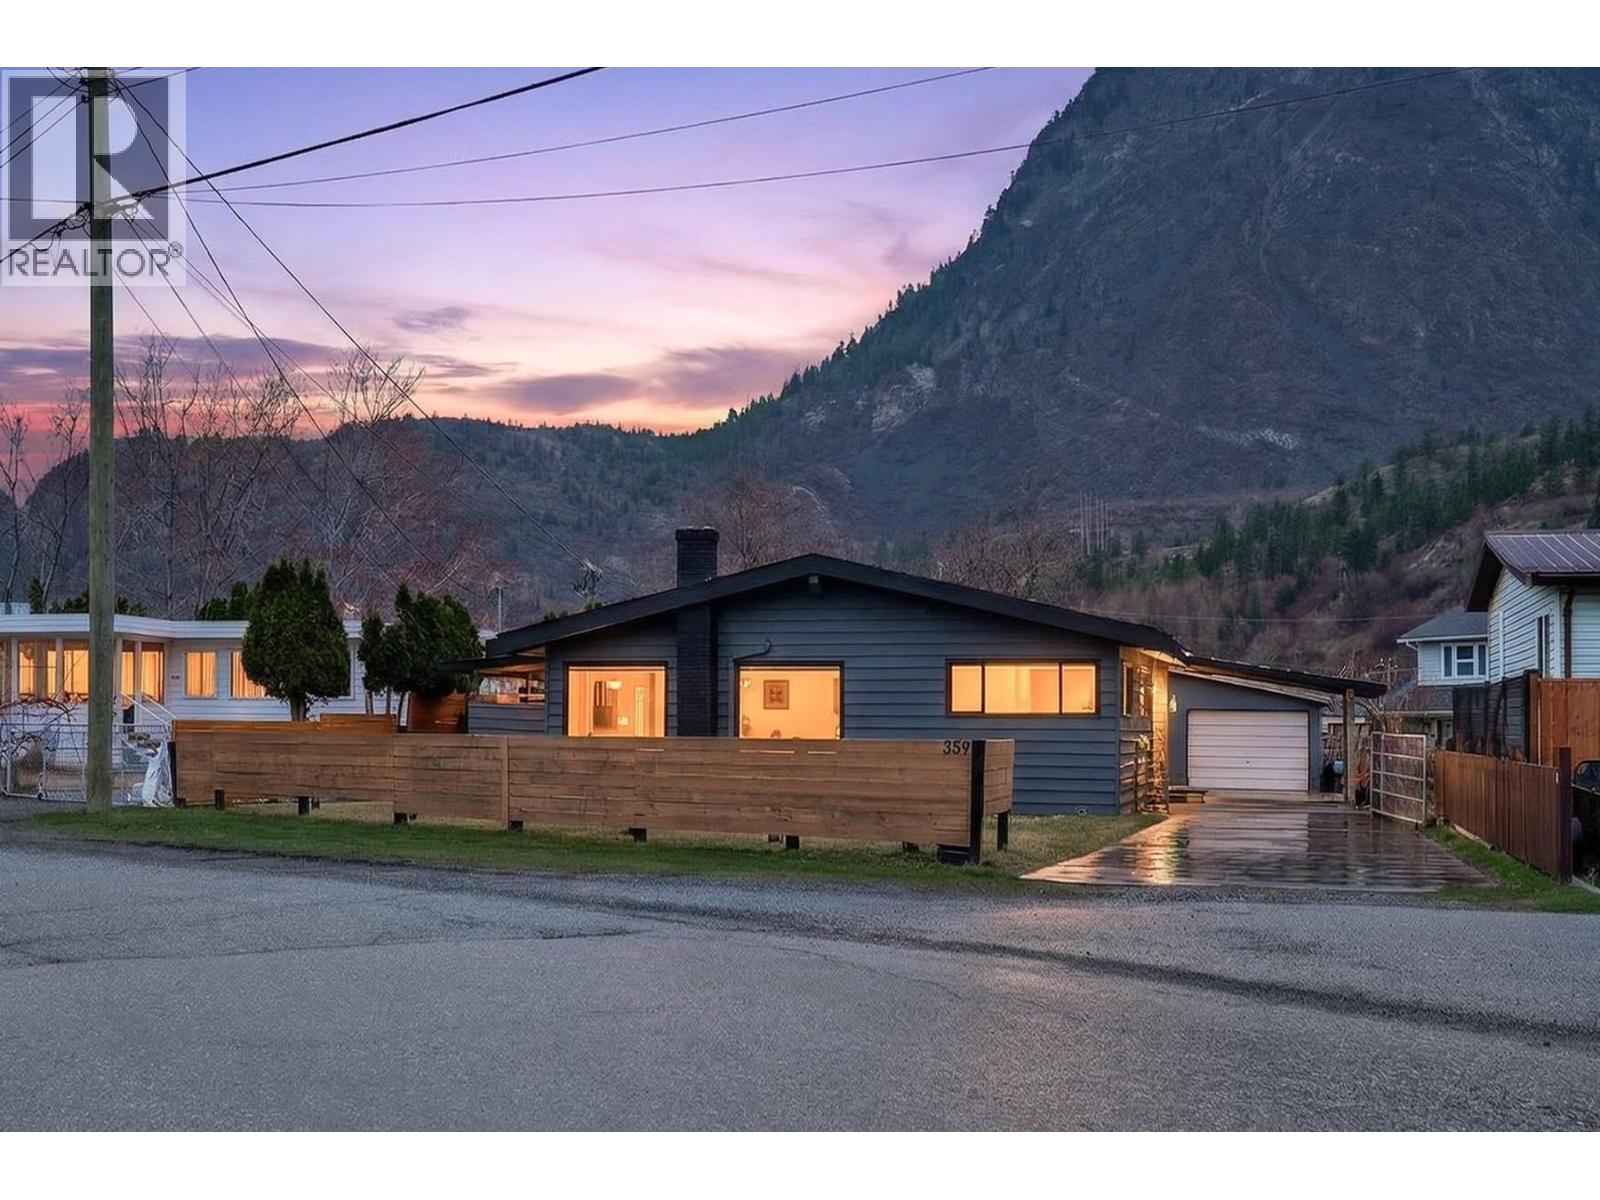
There’s a certain kind of morning that only exists in Lillooet—where the sun rises early and pours warmth across the hills, gently finding its way into the home at 359 Mountainview Road through expansive windows and skylights above. Inside, the vaulted tongue-and-groove ceilings create an airy, open feeling, while the cozy pellet stove adds a comforting touch on cooler days. Designed for easy, one-level living, this bright and spacious two-bedroom rancher flows effortlessly from the living room into the kitchen and dining area, making it just as suited for quiet mornings as it is for relaxed gatherings.
Patio doors from both the living room and primary bedroom lead you outside to take in the panoramic views, where the surrounding mountains and sun-soaked landscape become part of your everyday life. With 200 amp service, an efficient heat pump providing both heating and air conditioning, the home offers year-round comfort and practicality. Cozy up to the Pellet Stove on cooler days.
The garage adds functionality, while the well-maintained yard, with fruit trees, brings a sense of connection to the land and the seasons. Whether you’re starting out, simplifying into retirement, or simply seeking a peaceful place to call home, this property offers a lifestyle rooted in light, ease, and the natural beauty that defines Lillooet. Detached Garage is 14'x22' and workshop is 8'x14'.
Currently tenanted on a month to month. This home could be hooked to city sewer see file for info.
Property summary
- MLS® number
- 10380404
- Property type
- Single Family
- Building type
- House
- Square footage
- 1,152 sq ft
- Title
- Freehold
- Land size
- 0.17 acres
- Built in
- 1982
- Annual property taxes
- $2,693.25
- Parking
- 1 space · Detached Garage, Carport, Additional Parking
- Days on market
- 156 days
Features & details
- Heating
- Electric
- Cooling
- Heat Pump
- Basement
- Crawl space
- Flooring
- Laminate
- Appliances
- Refrigerator, Oven - Electric, Dishwasher, Washer & Dryer
- Exterior features
- Cedar Siding
- Lot features
- Level lot
- View
- View (panoramic)
- Architectural style
- Bungalow
What would this home cost you?
Based on the $349,000 asking price at a 5.00% example rate, semi-annual compounding.
Renanza Realty Inc. can represent you on this property — send an enquiry to arrange a private viewing.
Listing courtesy of eXp Realty, Castlegar.
The listing data displayed here is provided in part by the Canadian Real Estate Association (CREA) through its Data Distribution Facility (DDF®) and is drawn from Boards and Associations across Canada. Information is deemed reliable but is not guaranteed accurate by CREA. The listings are held by brokerages other than Renanza Realty unless otherwise noted.
The trademarks REALTOR®, REALTORS® and the REALTOR® logo are controlled by CREA and identify real estate professionals who are members of CREA. The trademarks MLS®, Multiple Listing Service® and the associated logos identify professional services rendered by REALTOR® members of CREA to effect the purchase, sale and lease of real estate as part of a cooperative selling system.