
359 FIRST Line
Hagersville, Ontario
MLS® 40865841
$599,900
- Status
- Active
- Property type
- House
- MLS® number
- 40865841
- Bedrooms
- 3
- Bathrooms
- 1
- Year built
- 1920
 1 / 51
Listing description
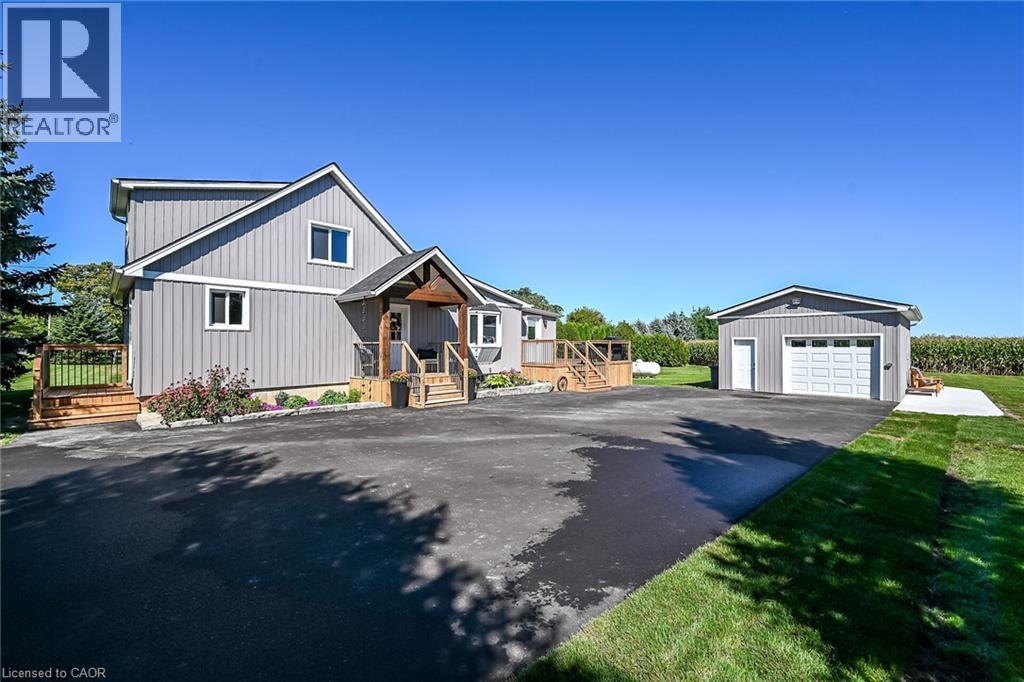
Exquisitely updated 1. 5 storey Oneida home on mature, picturesque 150’ x 150’ country lot overlooking relaxing rural backdrop. Great curb appeal with detached heated & cooled garage, premium sided exterior, recently completed paved driveway with ample parking, welcoming covered porch with post & beam accents, extensive elevated rear deck - 2026, & newer roof.
Stunning interior layout is highlighted by eat in kitchen with upgraded kitchen cabinetry w/ breakfast bar, spacious MF living room with stunning wood beam accent, premium laminate flooring throughout, modern decor & light fixtures, updated 4 pc primary bath, bright back sunroom, 2 upper level bedrooms, full partially finished basement including 3rd bedroom, rec room, laundry area, roughed in bathroom, & utility/storage. Updates include premium flooring, decor, lighting, fixtures, paved driveway, garage, & more. Conveniently located mins to Hagersville, Caledonia, schools, shopping, & relaxing 35 min commute to Hamilton, Ancaster, & 403.
Incredible location, community, & opportunity! Ideal for first time Buyers, young family, or those looking to downsize. A Truly Perfect Hagersville Country home!
Property summary
- MLS® number
- 40865841
- Property type
- Single Family
- Building type
- House
- Square footage
- 1,118 sq ft
- Title
- Freehold
- Land size
- 0.52 acres
- Built in
- 1920
- Annual property taxes
- $3,032.00
- Parking
- 7 spaces · Detached Garage
- Days on market
- 5 days
Features & details
- Heating
- Forced air, Propane
- Cooling
- Central air conditioning, Ductless
- Basement
- Partially finished, Full
- Appliances
- Washer, Refrigerator, Central Vacuum, Dishwasher, Stove, Dryer, Window Coverings, Microwave Built-in
- Exterior features
- Aluminum siding, Vinyl siding
- Lot features
- Country residential
- Community features
- Quiet Area
- Architectural style
- Other
What would this home cost you?
Based on the $599,900 asking price at a 5.00% example rate, semi-annual compounding.
Renanza Realty Inc. can represent you on this property — send an enquiry to arrange a private viewing.
Listing courtesy of RE/MAX Escarpment Realty Inc., Stoney Creek.
The listing data displayed here is provided in part by the Canadian Real Estate Association (CREA) through its Data Distribution Facility (DDF®) and is drawn from Boards and Associations across Canada. Information is deemed reliable but is not guaranteed accurate by CREA. The listings are held by brokerages other than Renanza Realty unless otherwise noted.
The trademarks REALTOR®, REALTORS® and the REALTOR® logo are controlled by CREA and identify real estate professionals who are members of CREA. The trademarks MLS®, Multiple Listing Service® and the associated logos identify professional services rendered by REALTOR® members of CREA to effect the purchase, sale and lease of real estate as part of a cooperative selling system.