
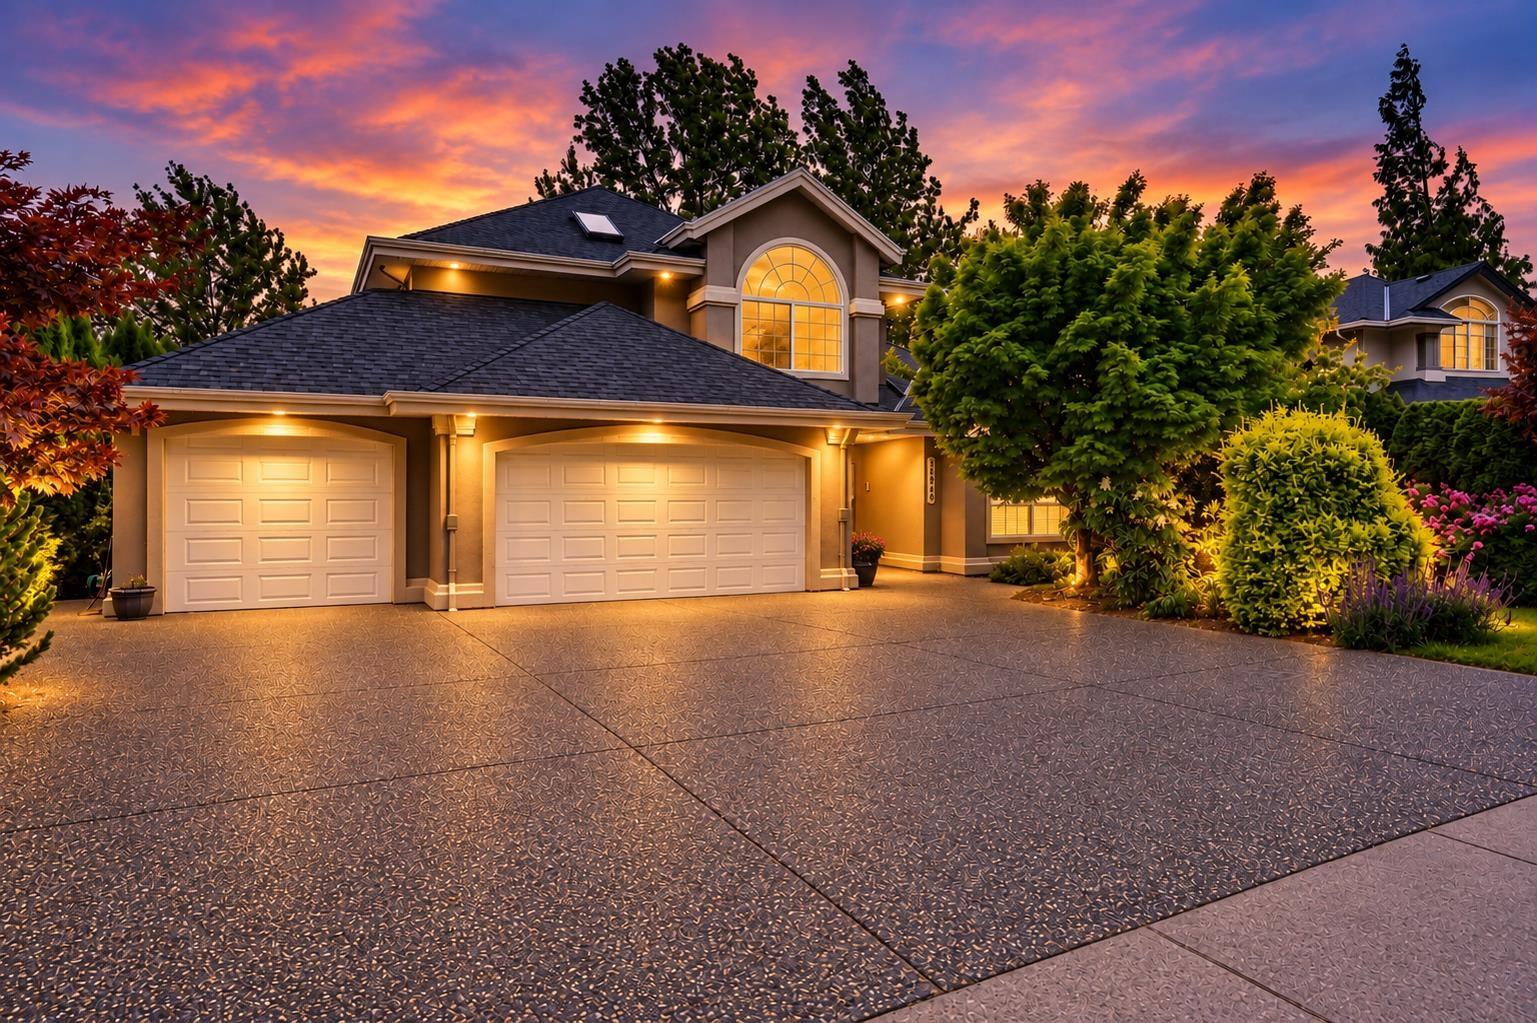
35846 GRAYSTONE DRIVE
Abbotsford, British Columbia
MLS® R3174528
$1,369,900
- Status
- Active
- Property type
- House
- MLS® number
- R3174528
- Bedrooms
- 8
- Bathrooms
- 5
- Year built
- 1995
 1 / 40
Listing description
*RARE 8 BED/5 BATH HOME WITH ABOVE GROUND 3 BED/2BATH SUITE IN DESIRABLE EAST ABBOTSFORD* Mt Baker views & backing onto PRIVATE and QUIET Marshall Pond Trail greenspace! Grand foyer w/ 17' ceiling, living/dining rooms w/ vaulted ceilings & 2 sided gas f/p. Spacious kitchen & family rm w/ mtn views & overlooking forested park.
Bright SOUTH facing suite w/ SEPARATE laundry & a gas f/p. Newer roof, sundeck redone, air conditioning. Mstr bdrm with sliders to its own sundeck w/ a stunning Mt Baker view, large walk-in closet, a 5 pce ensuite & a separate sitting area.
New master bath tile floors/shower , Huge sundeck, private yard that extends well beyond the rear fence, over 11,000 sq ft lot. Mins to freeway, shopping & restaurants. Low traffic cul-de-sac street!
Property summary
- MLS® number
- R3174528
- Property type
- Single Family
- Building type
- House
- Square footage
- 4,278 sq ft
- Title
- Freehold
- Land size
- 11340 square feet
- Built in
- 1995
- Annual property taxes
- $7,634.65
- Parking
- 9 spaces · Garage, Open
- Days on market
- 19 days
Features & details
- Heating
- Forced air, Natural gas
- Cooling
- Air Conditioned
- Basement
- Finished, Full
- Appliances
- Washer, Refrigerator, Dishwasher, Stove, Dryer, Garage door opener
- View
- Mountain view, Valley view
- Architectural style
- 2 Level, 3 Level
What would this home cost you?
Based on the $1,369,900 asking price at a 5.00% example rate, semi-annual compounding.
Renanza Realty Inc. can represent you on this property — send an enquiry to arrange a private viewing.
Listing courtesy of Team 3000 Realty Ltd., Vancouver.
The listing data displayed here is provided in part by the Canadian Real Estate Association (CREA) through its Data Distribution Facility (DDF®) and is drawn from Boards and Associations across Canada. Information is deemed reliable but is not guaranteed accurate by CREA. The listings are held by brokerages other than Renanza Realty unless otherwise noted.
The trademarks REALTOR®, REALTORS® and the REALTOR® logo are controlled by CREA and identify real estate professionals who are members of CREA. The trademarks MLS®, Multiple Listing Service® and the associated logos identify professional services rendered by REALTOR® members of CREA to effect the purchase, sale and lease of real estate as part of a cooperative selling system.