
3581 W 13TH AVENUE
Vancouver, British Columbia
MLS® R3180304
$2,489,000
- Status
- Active
- Property type
- House
- MLS® number
- R3180304
- Bedrooms
- 5
- Bathrooms
- 5
- Year built
- 1930
 1 / 41
Listing description
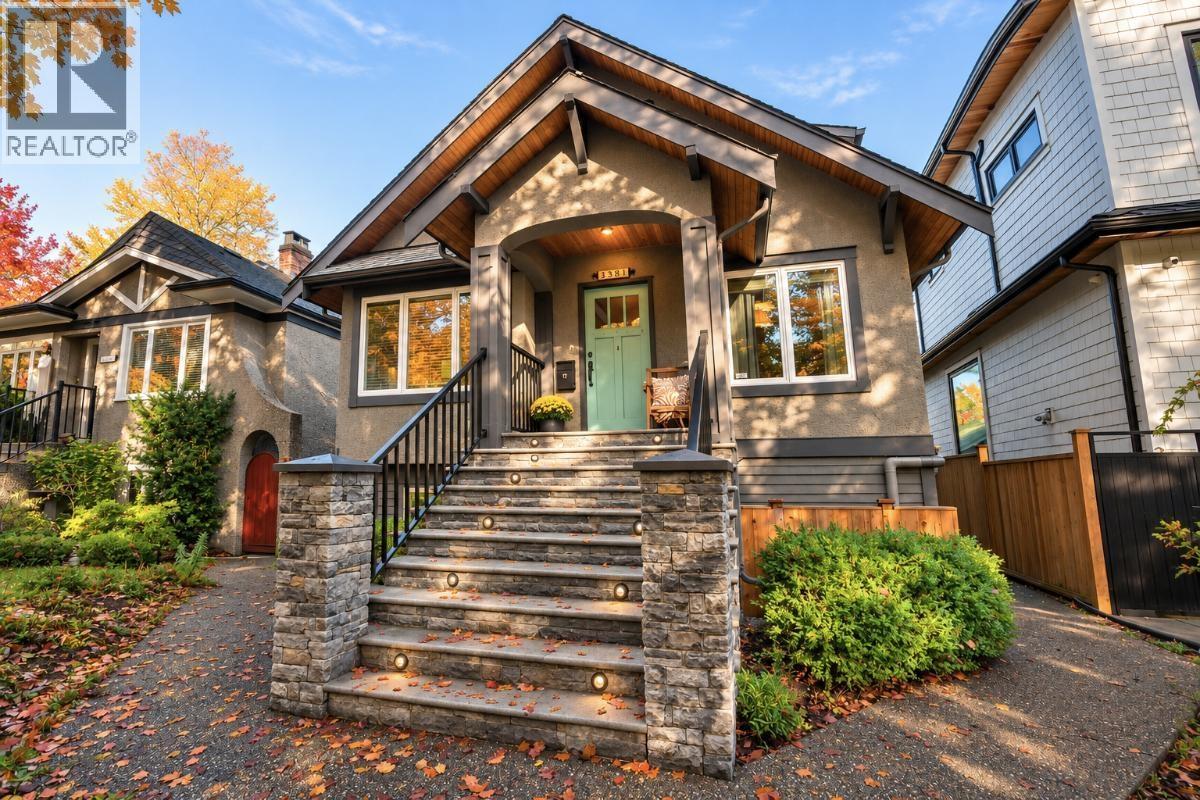
Beautifully renovated 5 bedroom, 5 bathroom family home in the heart of Kitsilano! Offering approximately 2,500 sq. ft.
of thoughtfully designed living space on a full-size 33' x 122' lot, this exceptional residence was extensively renovated from the studs out in 2012, combining timeless character with modern comfort. Recent 2025 upgrades include a new energy-efficient heat pump and tankless hot water system. Enjoy gorgeous professionally landscaped gardens, a private backyard with an abundant blueberry garden, and a spacious 2-car garage.
The lower level features a recreation room, dedicated gym and a self-contained 1-bedroom mortgage helper. An outstanding family home in one of Vancouver's most desirable neighbourhoods, close to excellent schools, parks, shopping and recreation. A rare opportunity!
View more photos online and join us at our Live Stream broadcast on our FB page: Thurs Nov 5th (4 pm), Open Houses Fri,Sat,Sun Nov 6-8th (2-4 PM). Offers presented as received.
Property summary
- MLS® number
- R3180304
- Property type
- Single Family
- Building type
- House
- Square footage
- 2,485 sq ft
- Title
- Freehold
- Land size
- 4026 square feet
- Built in
- 1930
- Annual property taxes
- $12,909.50
- Parking
- 2 spaces · Garage
- Days on market
- 0 days
Features & details
- Heating
- Baseboard heaters, Forced air, Electric
- Basement
- Finished, Full, Unknown
- Appliances
- All
- Lot features
- Central location
- View
- View
- Architectural style
- 2 Level
What would this home cost you?
Based on the $2,489,000 asking price at a 5.00% example rate, semi-annual compounding.
Renanza Realty Inc. can represent you on this property — send an enquiry to arrange a private viewing.
Listing courtesy of Pospischil Realty Group, Vancouver.
The listing data displayed here is provided in part by the Canadian Real Estate Association (CREA) through its Data Distribution Facility (DDF®) and is drawn from Boards and Associations across Canada. Information is deemed reliable but is not guaranteed accurate by CREA. The listings are held by brokerages other than Renanza Realty unless otherwise noted.
The trademarks REALTOR®, REALTORS® and the REALTOR® logo are controlled by CREA and identify real estate professionals who are members of CREA. The trademarks MLS®, Multiple Listing Service® and the associated logos identify professional services rendered by REALTOR® members of CREA to effect the purchase, sale and lease of real estate as part of a cooperative selling system.