
35807 SUNRIDGE PLACE
Abbotsford, British Columbia
MLS® R3171705
$950,000
- Status
- Active
- Property type
- House
- MLS® number
- R3171705
- Bedrooms
- 4
- Bathrooms
- 3
- Year built
- 1987
 1 / 40
Listing description
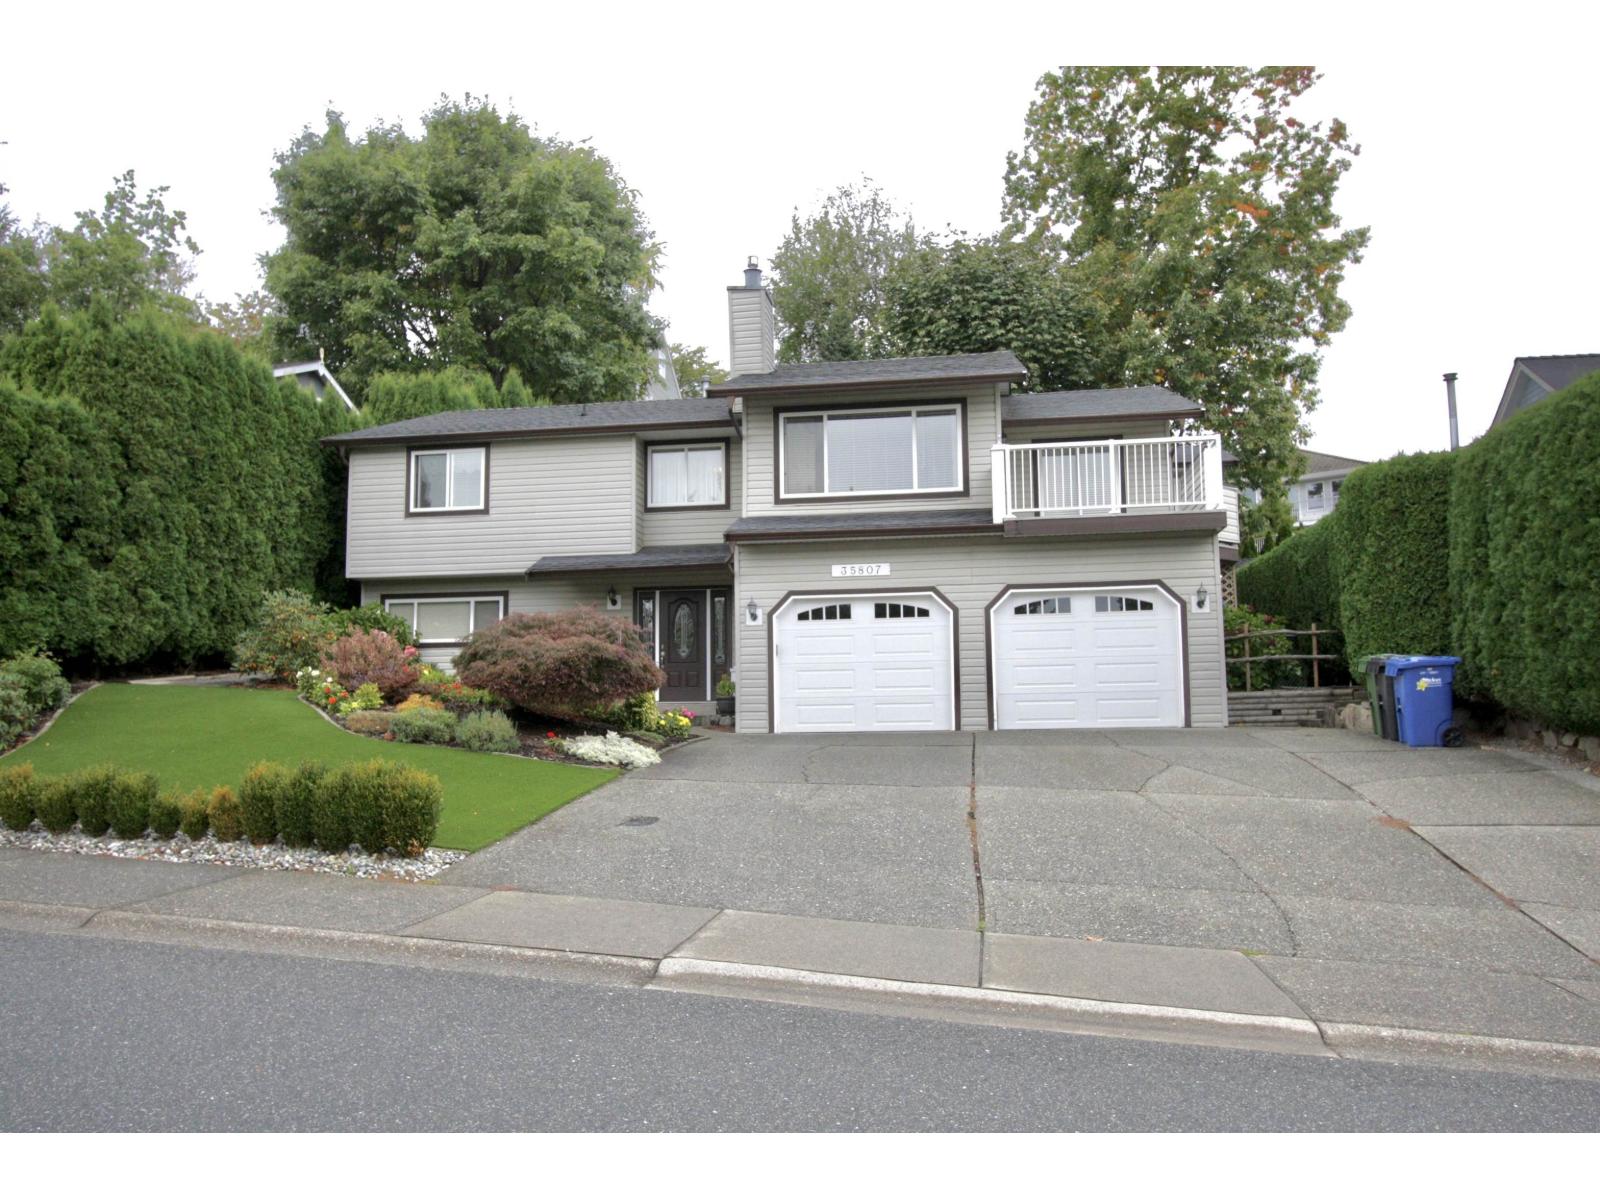
Mt. Village - Beautiful Spacious VALUE PACKED 4bdrm 3 bathrm 2850 sq ft family home with Mt Baker and Valley views, just a few minutes walk to Mt Village Elementary. MAIN FLOOR: features 17ft livingrm with Mt Baker view & cozy gas floor to ceiling fireplace that opens to the diningrm.
Updated kitchen features granite counters / oak cabinets & opens to the 15' family sized eating area with patio access to all season covered N. facing BBQ deck and super private treed back yard. 14ft Master bdrm (with his/hers double closets / 4 pc ensuite) plus 2 more bdrms up.
Laundry on main plus additional 14ft S. facing deck to enjoy the view (think morning coffee) BASEMENT: Enjoy the 23ft familyrm with gas fireplace (a great kids TV area or mancave) that is open to the 14 ft games rm. Extra large guest bedrm, 3 pc bathrm plus a separate storage rm (would make a great workshop or hobby room) Extras inc.
Triple driveway, 22x23' Garage, storage shed, updated windows, furnace, roof, water tank, paint. Quick Possession Possible
Property summary
- MLS® number
- R3171705
- Property type
- Single Family
- Building type
- House
- Square footage
- 2,850 sq ft
- Title
- Freehold
- Land size
- 7211 square feet
- Built in
- 1987
- Annual property taxes
- $5,372.93
- Parking
- 5 spaces · Garage
- Days on market
- 1 day
Features & details
- Heating
- Forced air, Natural gas
- Basement
- Finished, Full
- Appliances
- Washer, Refrigerator, Dishwasher, Stove, Dryer
- View
- Mountain view, View (panoramic)
- Architectural style
- Other, 2 Level
What would this home cost you?
Based on the $950,000 asking price at a 5.00% example rate, semi-annual compounding.
Renanza Realty Inc. can represent you on this property — send an enquiry to arrange a private viewing.
Listing courtesy of Royal LePage Little Oak Realty, Abbotsford.
The listing data displayed here is provided in part by the Canadian Real Estate Association (CREA) through its Data Distribution Facility (DDF®) and is drawn from Boards and Associations across Canada. Information is deemed reliable but is not guaranteed accurate by CREA. The listings are held by brokerages other than Renanza Realty unless otherwise noted.
The trademarks REALTOR®, REALTORS® and the REALTOR® logo are controlled by CREA and identify real estate professionals who are members of CREA. The trademarks MLS®, Multiple Listing Service® and the associated logos identify professional services rendered by REALTOR® members of CREA to effect the purchase, sale and lease of real estate as part of a cooperative selling system.