
3580 Valleyview Drive Unit# 105
Kamloops, British Columbia
MLS® 10388896
$745,000
- Status
- Active
- Property type
- House
- MLS® number
- 10388896
- Bedrooms
- 3
- Bathrooms
- 3
- Year built
- 2026
 1 / 3
1 / 3Listing description
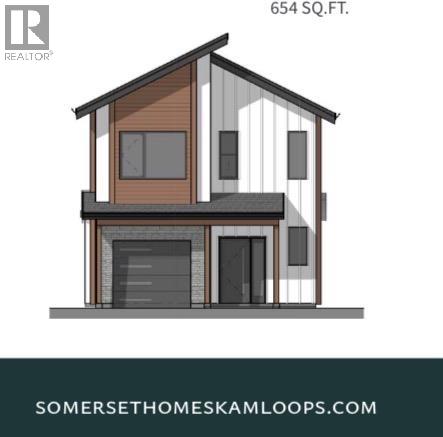
Come see Somerset! Show home available to view This beautiful 2-storey home offers 3 bedrooms, 3 bathrooms, all appliances, blinds, back fence, full landscaping. Open concept design with ample kitchen space and eating bar with soft close cabinetry under mount lights and tile backsplash.
Heated garages, electric vehicle ri, and upgraded to heat pumps for add extra comfort and convenience. This unit has a basement which would be great for an extra bedroom. You can fully fence your yard.
Low strata fees include access to the community centre featuring a fitness room, kids room, and outdoor space. These homes offer exceptional value. Pictures are not of exact home as property is currently under construction.
Call me today to view my display home.
Property summary
- MLS® number
- 10388896
- Property type
- Single Family
- Building type
- House
- Square footage
- 1,509 sq ft
- Title
- Freehold
- Land size
- 0.06 acres
- Built in
- 2026
- Annual property taxes
- $1,651.70
- Parking
- 1 space · Attached Garage
- Days on market
- 107 days
Features & details
- Heating
- Forced air, See remarks
- Cooling
- Heat Pump
- Flooring
- Mixed Flooring
- Appliances
- Refrigerator, Dishwasher, Range, Microwave, Hood Fan, Washer & Dryer
- Exterior features
- Other
- Community features
- Pets Allowed
- Strata fee
- $186.22 / Monthly
What would this home cost you?
Based on the $745,000 asking price at a 5.00% example rate, semi-annual compounding.
Renanza Realty Inc. can represent you on this property — send an enquiry to arrange a private viewing.
Listing courtesy of REMAX Kamloops, Kamloops.
The listing data displayed here is provided in part by the Canadian Real Estate Association (CREA) through its Data Distribution Facility (DDF®) and is drawn from Boards and Associations across Canada. Information is deemed reliable but is not guaranteed accurate by CREA. The listings are held by brokerages other than Renanza Realty unless otherwise noted.
The trademarks REALTOR®, REALTORS® and the REALTOR® logo are controlled by CREA and identify real estate professionals who are members of CREA. The trademarks MLS®, Multiple Listing Service® and the associated logos identify professional services rendered by REALTOR® members of CREA to effect the purchase, sale and lease of real estate as part of a cooperative selling system.