
3580 Oke DRIVE
LaSalle, Ontario
MLS® 26017468
$1,495,900
- Status
- Active
- Property type
- House
- MLS® number
- 26017468
- Bedrooms
- 4
- Bathrooms
- 3
- Year built
- —
 1 / 12
Listing description
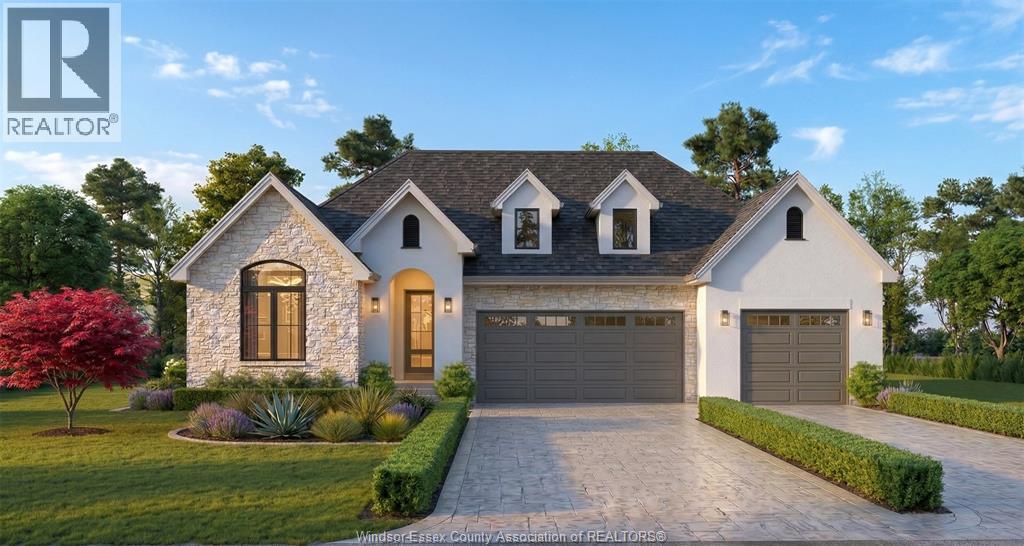
Welcome to Oke Drive in Villa Oaks Estates, LaSalle's newest and prestigious development. Renowned luxury builder, Wescon Builders, is excited to unveil this unparalleled creation! With much consideration & careful planning, it's our pleasure to bring to you this 4 bdrm/3 bath extravagant Ranch on an Executive lot, featuring an innovative separate main floor In-Law Suite for the multi-generational family.
A blend of thoughtful design, sleek lines, and the highest-quality materials & finishes that give it its lavish charm further boasting its captivating appeal. The use of neutral tones and earthy colour pallets makes for a calm and relaxed yet elegant environment. While embracing modern design principles, it exudes a timeless elegance that will transcend trends.
It will remain a symbol of luxury and sophistication for years to come. Opt for a completed lower level and maximize your living experience to 6200sf of finished living space. Inquire today for more info, model, lot options.
Property summary
- MLS® number
- 26017468
- Property type
- Single Family
- Building type
- House
- Square footage
- 3,100 sq ft
- Title
- Freehold
- Land size
- 65.73 X 191.85 FT
- Parking
- Attached Garage, Garage, Inside Entry
- Days on market
- 73 days
Features & details
- Heating
- Forced air, Heat Recovery Ventilation (HRV), Natural gas, Furnace
- Cooling
- Central air conditioning
- Flooring
- Hardwood, Ceramic/Porcelain
- Exterior features
- Brick, Stone, Concrete/Stucco
- Lot features
- Double width or more driveway, Front Driveway
- Architectural style
- Bungalow, Ranch
What would this home cost you?
Based on the $1,495,900 asking price at a 5.00% example rate, semi-annual compounding.
Renanza Realty Inc. can represent you on this property — send an enquiry to arrange a private viewing.
Listing courtesy of KW SIGNATURE, WINDSOR.
The listing data displayed here is provided in part by the Canadian Real Estate Association (CREA) through its Data Distribution Facility (DDF®) and is drawn from Boards and Associations across Canada. Information is deemed reliable but is not guaranteed accurate by CREA. The listings are held by brokerages other than Renanza Realty unless otherwise noted.
The trademarks REALTOR®, REALTORS® and the REALTOR® logo are controlled by CREA and identify real estate professionals who are members of CREA. The trademarks MLS®, Multiple Listing Service® and the associated logos identify professional services rendered by REALTOR® members of CREA to effect the purchase, sale and lease of real estate as part of a cooperative selling system.