
3580 CANFIELD CRESCENT
Fort Erie (Black Creek), Ontario
MLS® X14176314
$799,000
- Status
- Active
- Property type
- House
- MLS® number
- X14176314
- Bedrooms
- 4
- Bathrooms
- 3
- Year built
- —
 1 / 39
Listing description
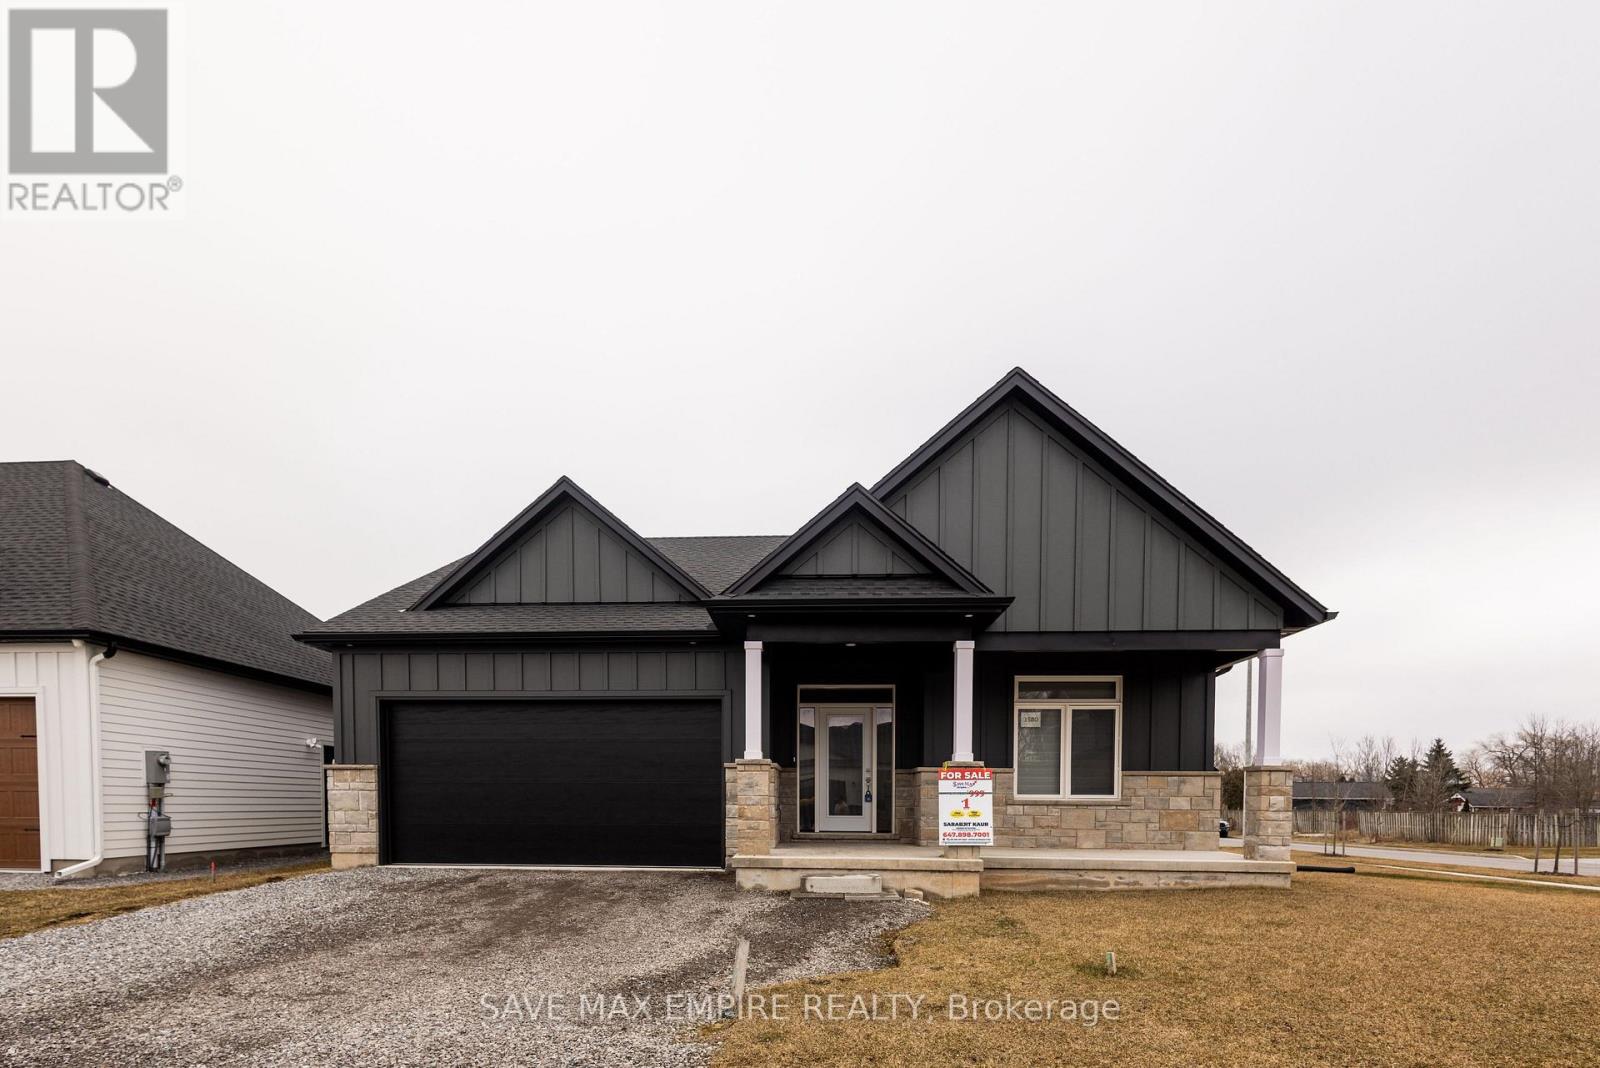
Discover this stunning 4BR (2+2) bungalow at 3580 Canfield Cres in the sought-after Black Creekcommunity. This home was custom built and features a spacious 1,368 Sf. open concept designwith plenty of natural light.
It has two bedrooms, two baths, 9 ceilings, a custom kitchen withquartz countertops and a large island, coffee station; luxurious bathrooms with glass showersand porcelain tiles, and a main floor laundry room with ceramic tiles and garage access. Basement is fully finished with 2 BR, Rec room and Washroom, This home is part of South Shores,a tranquil community in southern Niagara, close to the shore of Lake Erie. You can easily reachBuffalo and Niagara Falls via the nearby HWY.
South Shores offers a serene lifestyle in theBlack Creek neighborhood, with access to schools, parks, golf courses, restaurants,entertainment venues, and scenic trails. Come and enjoy this peaceful and calm neighborhood. Photos are virtually staged; the property is vacant
Property summary
- MLS® number
- X14176314
- Property type
- Single Family
- Building type
- House
- Title
- Freehold
- Land size
- 53 x 100 FT ; Corner Lot Width From Back 72.5 Ft
- Annual property taxes
- $6,463.00
- Parking
- 6 spaces · Attached Garage, Garage
- Days on market
- 0 days
Features & details
- Heating
- Forced air, Natural gas
- Cooling
- Central air conditioning
- Basement
- Finished, N/A
- Flooring
- Hardwood
- Appliances
- Washer, Refrigerator, Dishwasher, Stove, Dryer, Window Coverings, Water Heater
- Exterior features
- Wood
- Architectural style
- Bungalow
What would this home cost you?
Based on the $799,000 asking price at a 5.00% example rate, semi-annual compounding.
Renanza Realty Inc. can represent you on this property — send an enquiry to arrange a private viewing.
Listing courtesy of SAVE MAX EMPIRE REALTY, OAKVILLE.
The listing data displayed here is provided in part by the Canadian Real Estate Association (CREA) through its Data Distribution Facility (DDF®) and is drawn from Boards and Associations across Canada. Information is deemed reliable but is not guaranteed accurate by CREA. The listings are held by brokerages other than Renanza Realty unless otherwise noted.
The trademarks REALTOR®, REALTORS® and the REALTOR® logo are controlled by CREA and identify real estate professionals who are members of CREA. The trademarks MLS®, Multiple Listing Service® and the associated logos identify professional services rendered by REALTOR® members of CREA to effect the purchase, sale and lease of real estate as part of a cooperative selling system.