
35778 MARSHALL ROAD
Abbotsford, British Columbia
MLS® R3088333
$1,465,800
- Status
- Active
- Property type
- House
- MLS® number
- R3088333
- Bedrooms
- 5
- Bathrooms
- 5
- Year built
- 2005
 1 / 40
Listing description
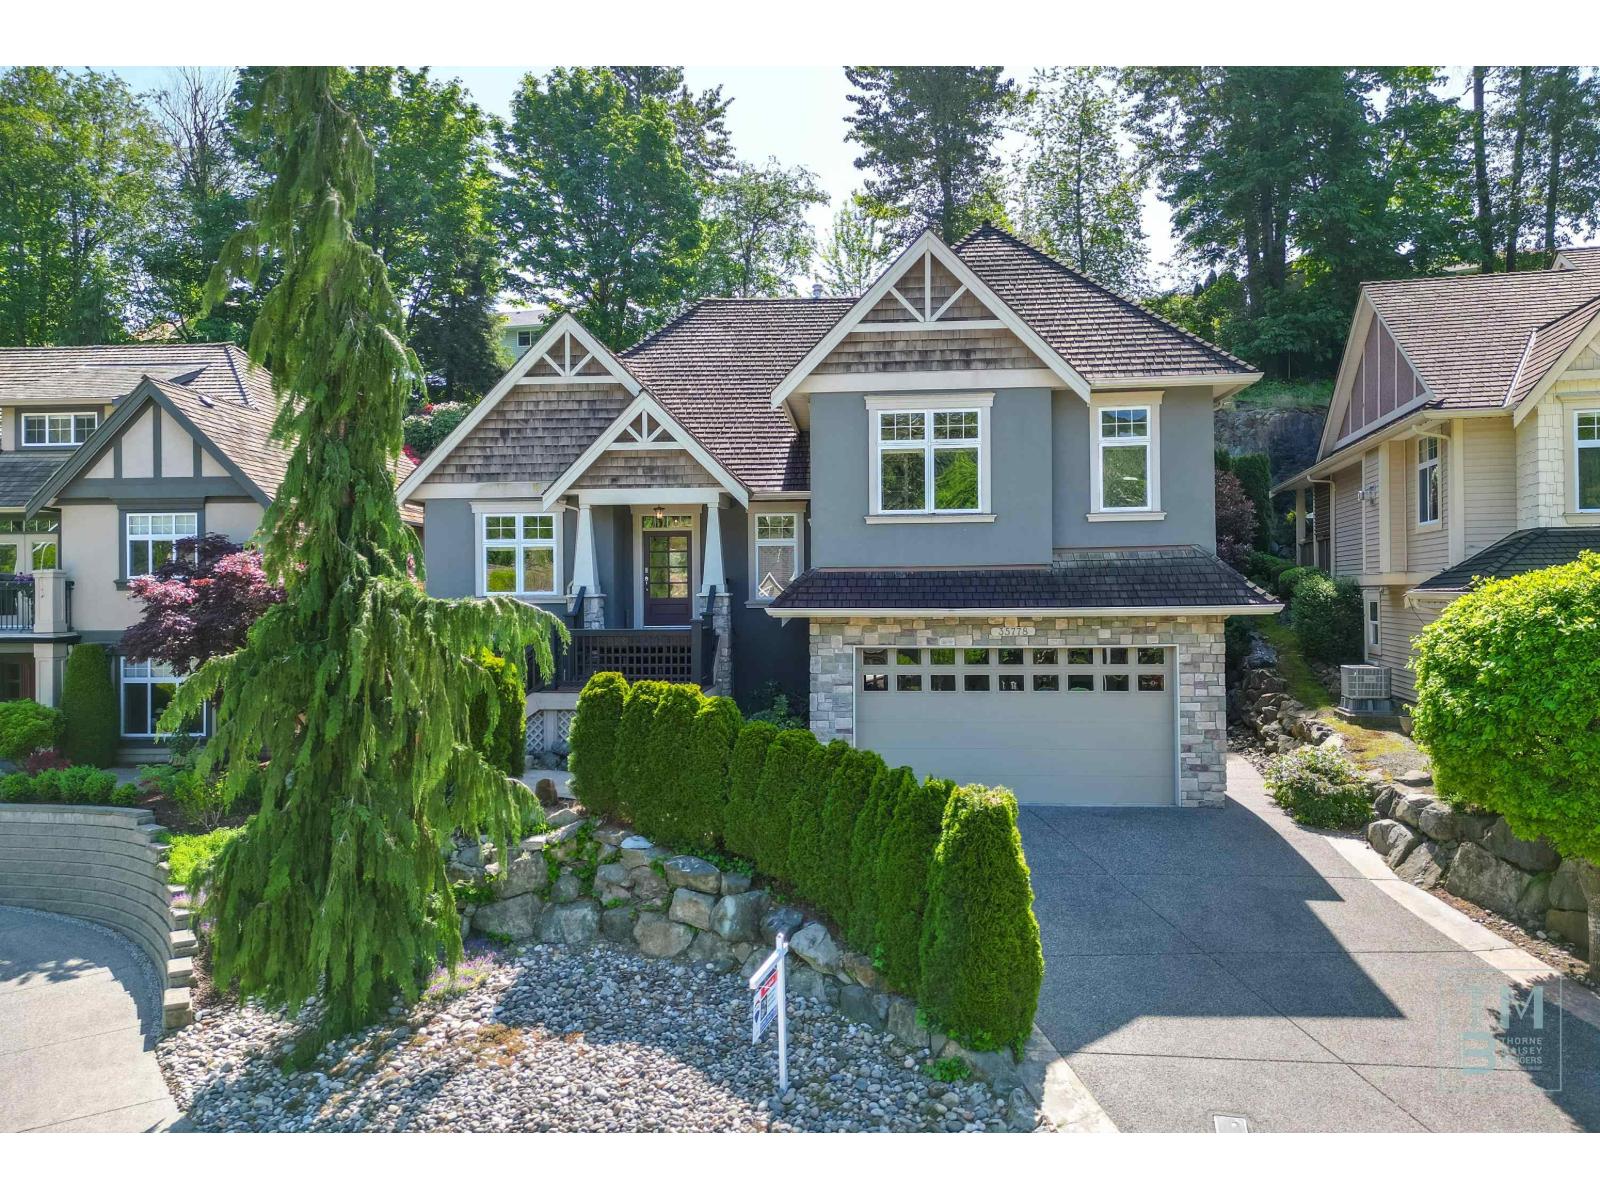
One of a kind find in East Abbotsford's prime area is this CUSTOM Quality built home only two owners. High end hardwood flooring greets you in the Foyer. While quality carpeting, tile floors and crown moldings Accentuate the rooms.
A coffered ceiling Formal dining room along with a GREAT ROOM floor plan, boasting big windows allow private views of gardens to enjoy from where ever you are in the home flooded with light. Or choose to host in a granite countertop kitchen using it's Center island, stainless appliances, warming drawer, gas stove top, convection oven, walk-in pantry, breakfast bar, and eating area with vaulted ceilings and access to the outdoor gardens or sit by the gas fireplace on a cool evening. Above a Spacious Primary Bedroom with deck in the private fenced yard enjoy a morning coffee, also features 5 pc Ensuite, heated floors incd soaker tub & separate shower, Loft, plus 2 more bedrooms, laundry & 4pc bath can be found.
Rec room, 4th Bdm, 4pc bath, storage and private entry unauthorized suite.
Property summary
- MLS® number
- R3088333
- Property type
- Single Family
- Building type
- House
- Square footage
- 3,626 sq ft
- Title
- Freehold
- Land size
- 9031 square feet
- Built in
- 2005
- Annual property taxes
- $6,369.07
- Parking
- 4 spaces · Garage, Open
- Days on market
- 198 days
Features & details
- Heating
- Forced air, Natural gas
- Basement
- Finished, Full, Separate entrance
- Appliances
- Washer, Refrigerator, Dishwasher, Stove, Range, Dryer, Oven - Built-In, Central Vacuum - Roughed In, Garage door opener
- View
- Mountain view
- Architectural style
- 2 Level, 3 Level
What would this home cost you?
Based on the $1,465,800 asking price at a 5.00% example rate, semi-annual compounding.
Renanza Realty Inc. can represent you on this property — send an enquiry to arrange a private viewing.
Listing courtesy of RE/MAX Lifestyles Realty (Langley), Langley.
The listing data displayed here is provided in part by the Canadian Real Estate Association (CREA) through its Data Distribution Facility (DDF®) and is drawn from Boards and Associations across Canada. Information is deemed reliable but is not guaranteed accurate by CREA. The listings are held by brokerages other than Renanza Realty unless otherwise noted.
The trademarks REALTOR®, REALTORS® and the REALTOR® logo are controlled by CREA and identify real estate professionals who are members of CREA. The trademarks MLS®, Multiple Listing Service® and the associated logos identify professional services rendered by REALTOR® members of CREA to effect the purchase, sale and lease of real estate as part of a cooperative selling system.