
3570 Weston Road
Kelowna, British Columbia
MLS® 10398351
$739,900
- Status
- Active
- Property type
- House
- MLS® number
- 10398351
- Bedrooms
- 5
- Bathrooms
- 3
- Year built
- 1980
 1 / 40
Listing description
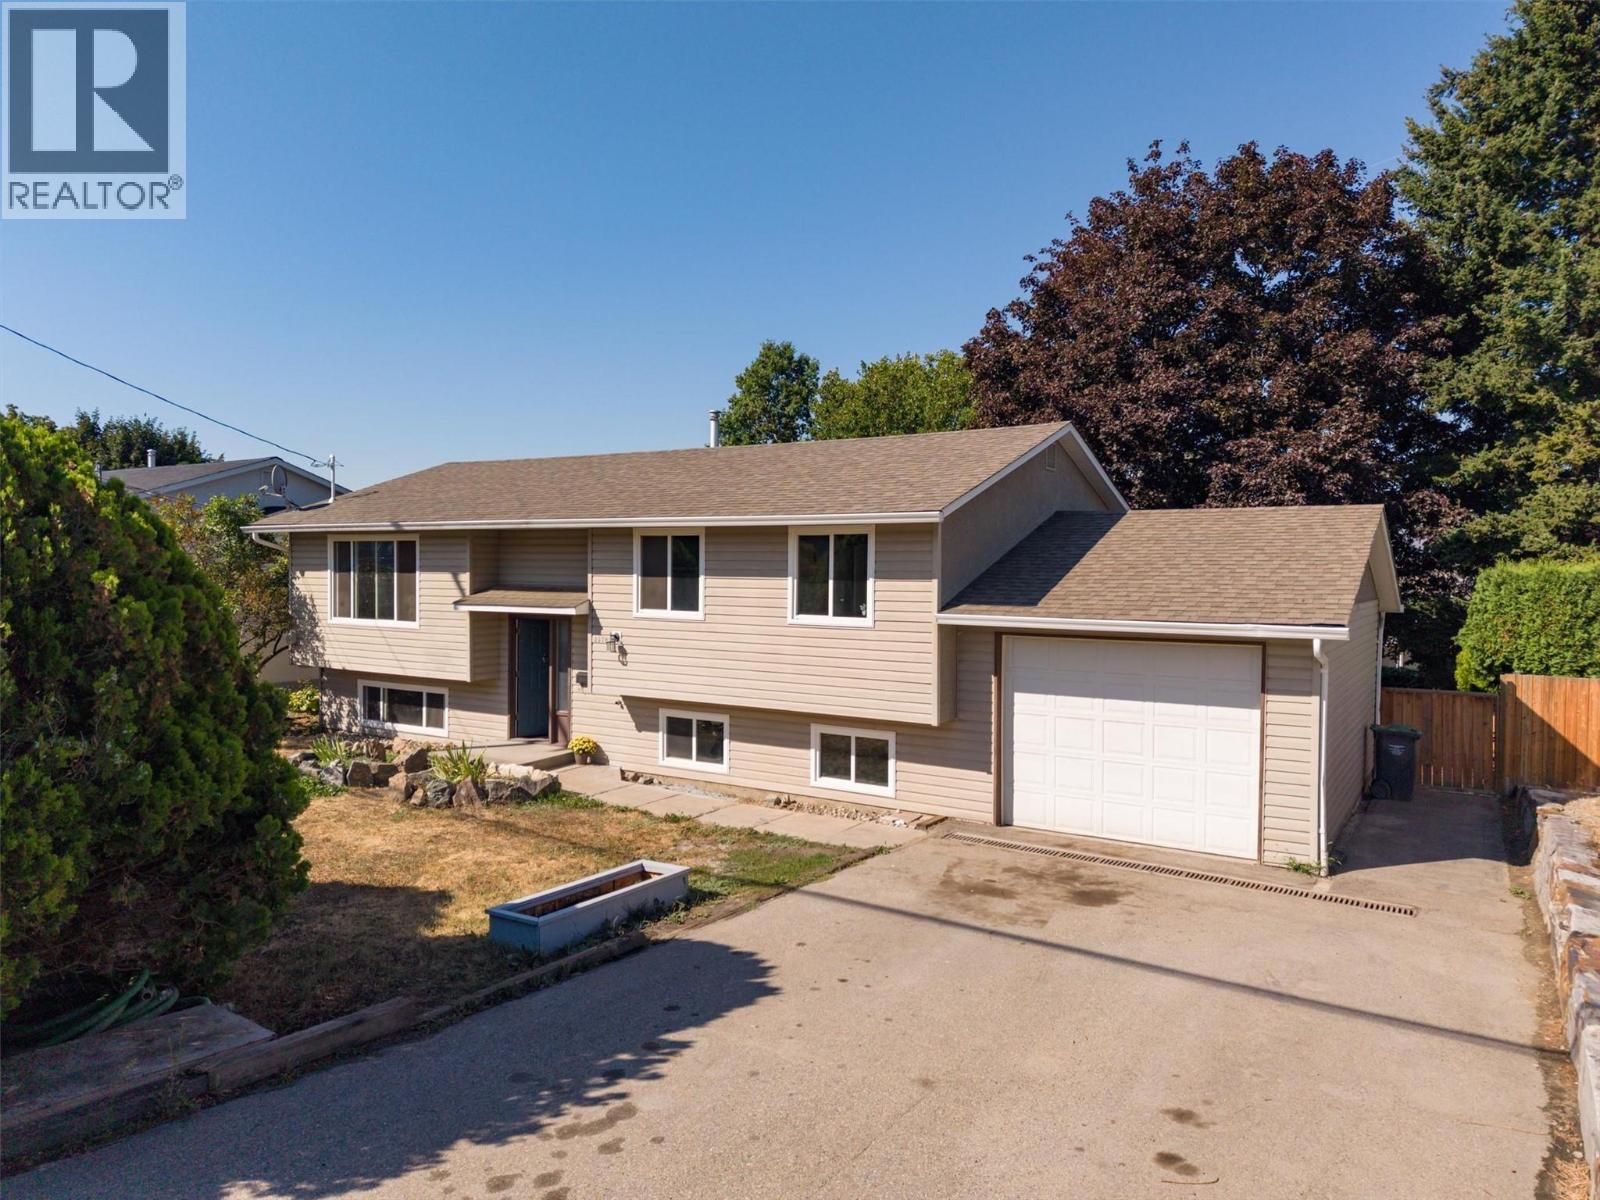
Perfect style of home for most Buyers needs! A bilevel allows for just a few stairs to the main level, a few stairs to the basement - great layout for an inlaw suite for extended family. Great ""clean palette"" to update or complete with modern cosmetics/finishing.
Bright open plan in the living room, dining area and kitchen. Sliding glass door to walk out to the deck and large backyard. 3 bedrooms up + 1 down.
2 full baths + 2pc ensuite. Attached single garage with nice level driveway and extra parking available for RV or boat. New Air conditioner, furnace and thermostat!
Updated switch plates. This multi-function layout and rural yet closely connected Community to nearby amenities is the ideal spot to raise a family, retire from the central City life or for the Gardener, Home Mechanic or animal enthusiast.
Property summary
- MLS® number
- 10398351
- Property type
- Single Family
- Building type
- House
- Square footage
- 2,137 sq ft
- Title
- Freehold
- Land size
- 0.21 acres
- Built in
- 1980
- Annual property taxes
- $3,421.06
- Parking
- 1 space · Attached Garage, Additional Parking
- Days on market
- 12 days
Features & details
- Heating
- Forced air, See remarks
- Cooling
- Central air conditioning
- Basement
- Full
- Flooring
- Tile, Laminate, Carpeted, Linoleum, Vinyl
- Appliances
- Washer, Refrigerator, Dishwasher, Range, Dryer
- Exterior features
- Stucco, Vinyl siding
- Lot features
- Balcony
- Community features
- Rentals Allowed
- View
- Valley view
What would this home cost you?
Based on the $739,900 asking price at a 5.00% example rate, semi-annual compounding.
Renanza Realty Inc. can represent you on this property — send an enquiry to arrange a private viewing.
Listing courtesy of REMAX Kelowna, Kelowna.
The listing data displayed here is provided in part by the Canadian Real Estate Association (CREA) through its Data Distribution Facility (DDF®) and is drawn from Boards and Associations across Canada. Information is deemed reliable but is not guaranteed accurate by CREA. The listings are held by brokerages other than Renanza Realty unless otherwise noted.
The trademarks REALTOR®, REALTORS® and the REALTOR® logo are controlled by CREA and identify real estate professionals who are members of CREA. The trademarks MLS®, Multiple Listing Service® and the associated logos identify professional services rendered by REALTOR® members of CREA to effect the purchase, sale and lease of real estate as part of a cooperative selling system.