
357 GLEN PARK AVENUE
Toronto (Yorkdale-Glen Park), Ontario
MLS® W13756906
$2,898,800
- Status
- Active
- Property type
- House
- MLS® number
- W13756906
- Bedrooms
- 8
- Bathrooms
- 8
- Year built
- —
 1 / 50
Listing description
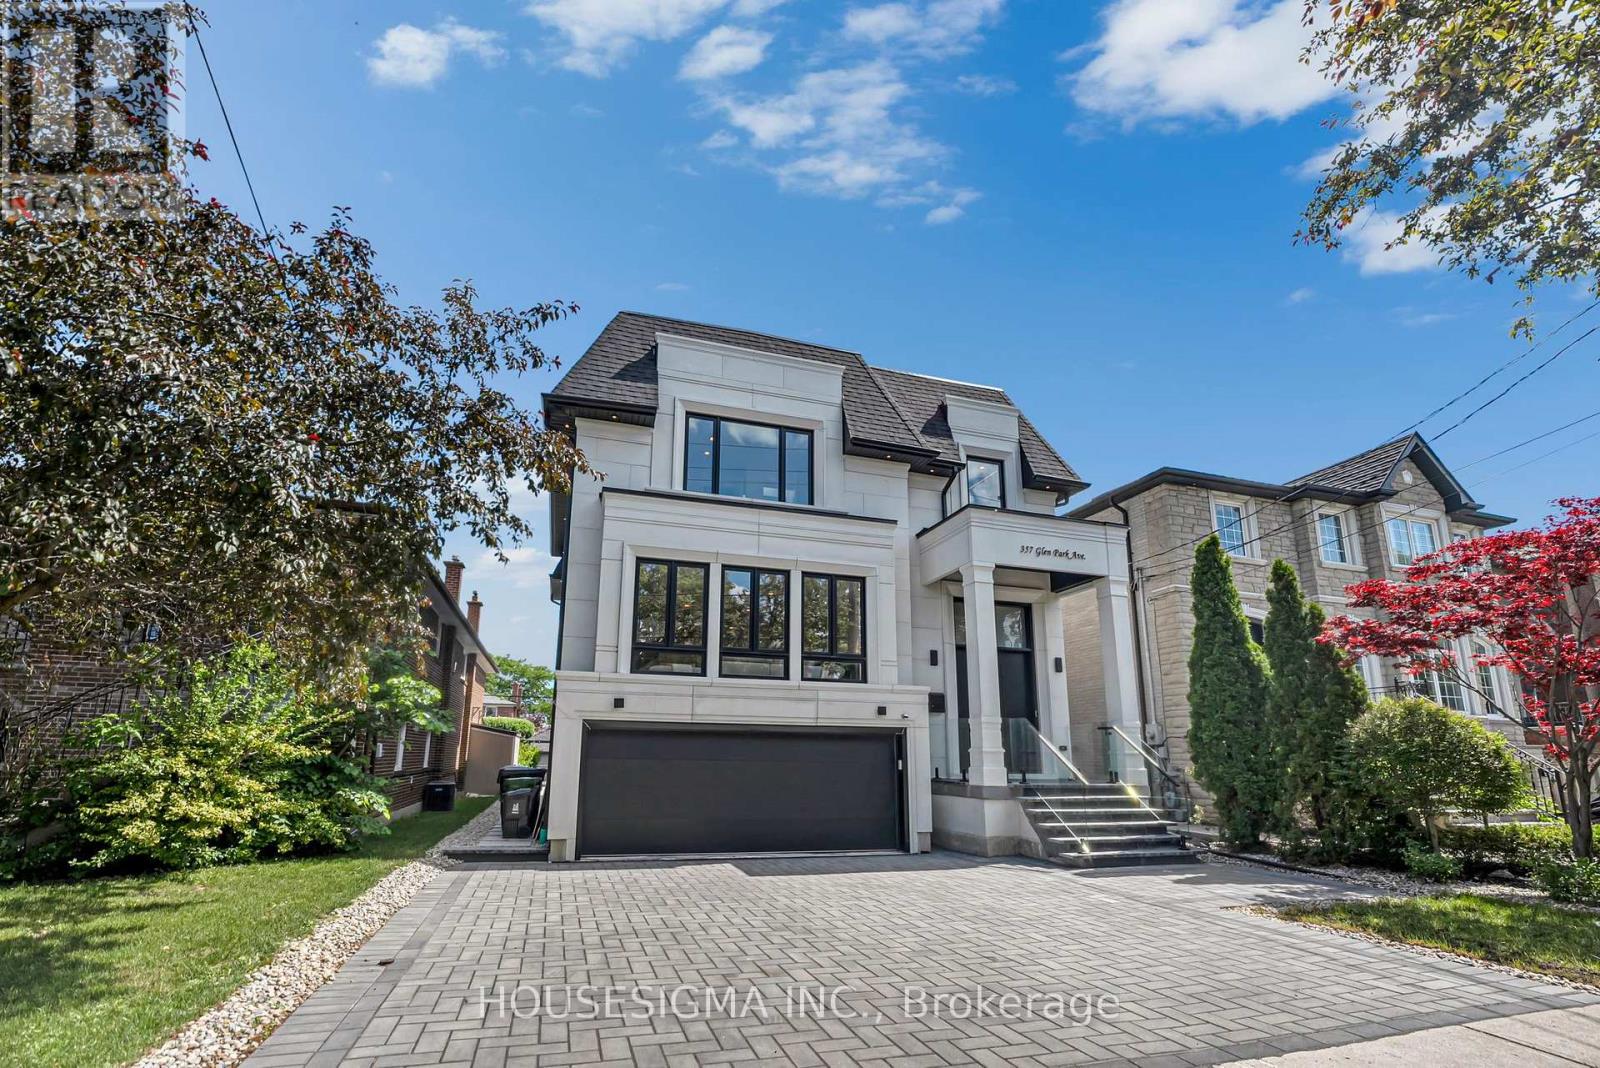
A rare opportunity to own an exceptional custom-built, future-ready home with a detached garden suite in one of Toronto's most desirable neighbourhoods. Offering over 5,500 sq. ft.
of total finished space between the main residence and a detached garden suite, this exceptional property combines luxury, flexibility, and income potential. The main home welcomes you with a grand foyer, soaring ceilings, oversized windows, custom millwork, hardwood floors, and a striking floating staircase with glass railings. The open-concept main floor features a spacious living room with a fireplace, custom feature wall, built-in speakers, and a walkout to the deck.
The gourmet kitchen showcases a Taj Mahal quartzite waterfall island, Sub-Zero fridge, built-in Wolf appliances, and a butler's pantry. The dining area flows into an elevated family room with herringbone hardwood floors, custom built-ins, and abundant natural light. Upstairs, four generous bedrooms each offer a private ensuite.
Skylights and a convenient laundry room enhance the level, while the primary suite features a private balcony, walk-in closet, and spa-inspired six-piece ensuite with heated floors. The finished walk-up basement adds valuable living space with heated floors, a kitchen, bedroom, bathroom, and recreation area-ideal for extended family or guests. A two-car garage with epoxy flooring and parking for three additional vehicles complete the main residence.
The property's standout feature is the detached garden suite. Ideal for multi-generational living, in-laws, a nanny suite, adult children, guests, or generating rental income. Located close to Yorkdale, transit, highways, parks, schools, shopping, and everyday amenities.
Property summary
- MLS® number
- W13756906
- Property type
- Single Family
- Building type
- House
- Title
- Freehold
- Land size
- 40 x 132 FT
- Annual property taxes
- $5,030.00
- Parking
- 5 spaces · Garage
- Days on market
- 17 days
Features & details
- Heating
- Heat Pump, Forced air, Natural gas
- Cooling
- Central air conditioning, Wall unit
- Basement
- Finished, Walk out, N/A
- Flooring
- Tile, Hardwood
- Appliances
- Washer, Central Vacuum, Dishwasher, Range, Oven, Dryer, Microwave, Oven - Built-In, Hood Fan, Two stoves, Garage door opener remote(s), Water Heater - Tankless, Water Heater, Two Refrigerators
- Exterior features
- Stone, Stucco
- Lot features
- Carpet Free, Guest Suite, Sump Pump, In-Law Suite
- Community features
- Community Centre
What would this home cost you?
Based on the $2,898,800 asking price at a 5.00% example rate, semi-annual compounding.
Renanza Realty Inc. can represent you on this property — send an enquiry to arrange a private viewing.
Listing courtesy of HOUSESIGMA INC., MARKHAM.
The listing data displayed here is provided in part by the Canadian Real Estate Association (CREA) through its Data Distribution Facility (DDF®) and is drawn from Boards and Associations across Canada. Information is deemed reliable but is not guaranteed accurate by CREA. The listings are held by brokerages other than Renanza Realty unless otherwise noted.
The trademarks REALTOR®, REALTORS® and the REALTOR® logo are controlled by CREA and identify real estate professionals who are members of CREA. The trademarks MLS®, Multiple Listing Service® and the associated logos identify professional services rendered by REALTOR® members of CREA to effect the purchase, sale and lease of real estate as part of a cooperative selling system.