
357 DANIEL AVENUE
Fort Frances (TB-401), Ontario
MLS® X13720096
$344,900
- Status
- Active
- Property type
- House
- MLS® number
- X13720096
- Bedrooms
- 5
- Bathrooms
- 2
- Year built
- —
 1 / 47
Listing description
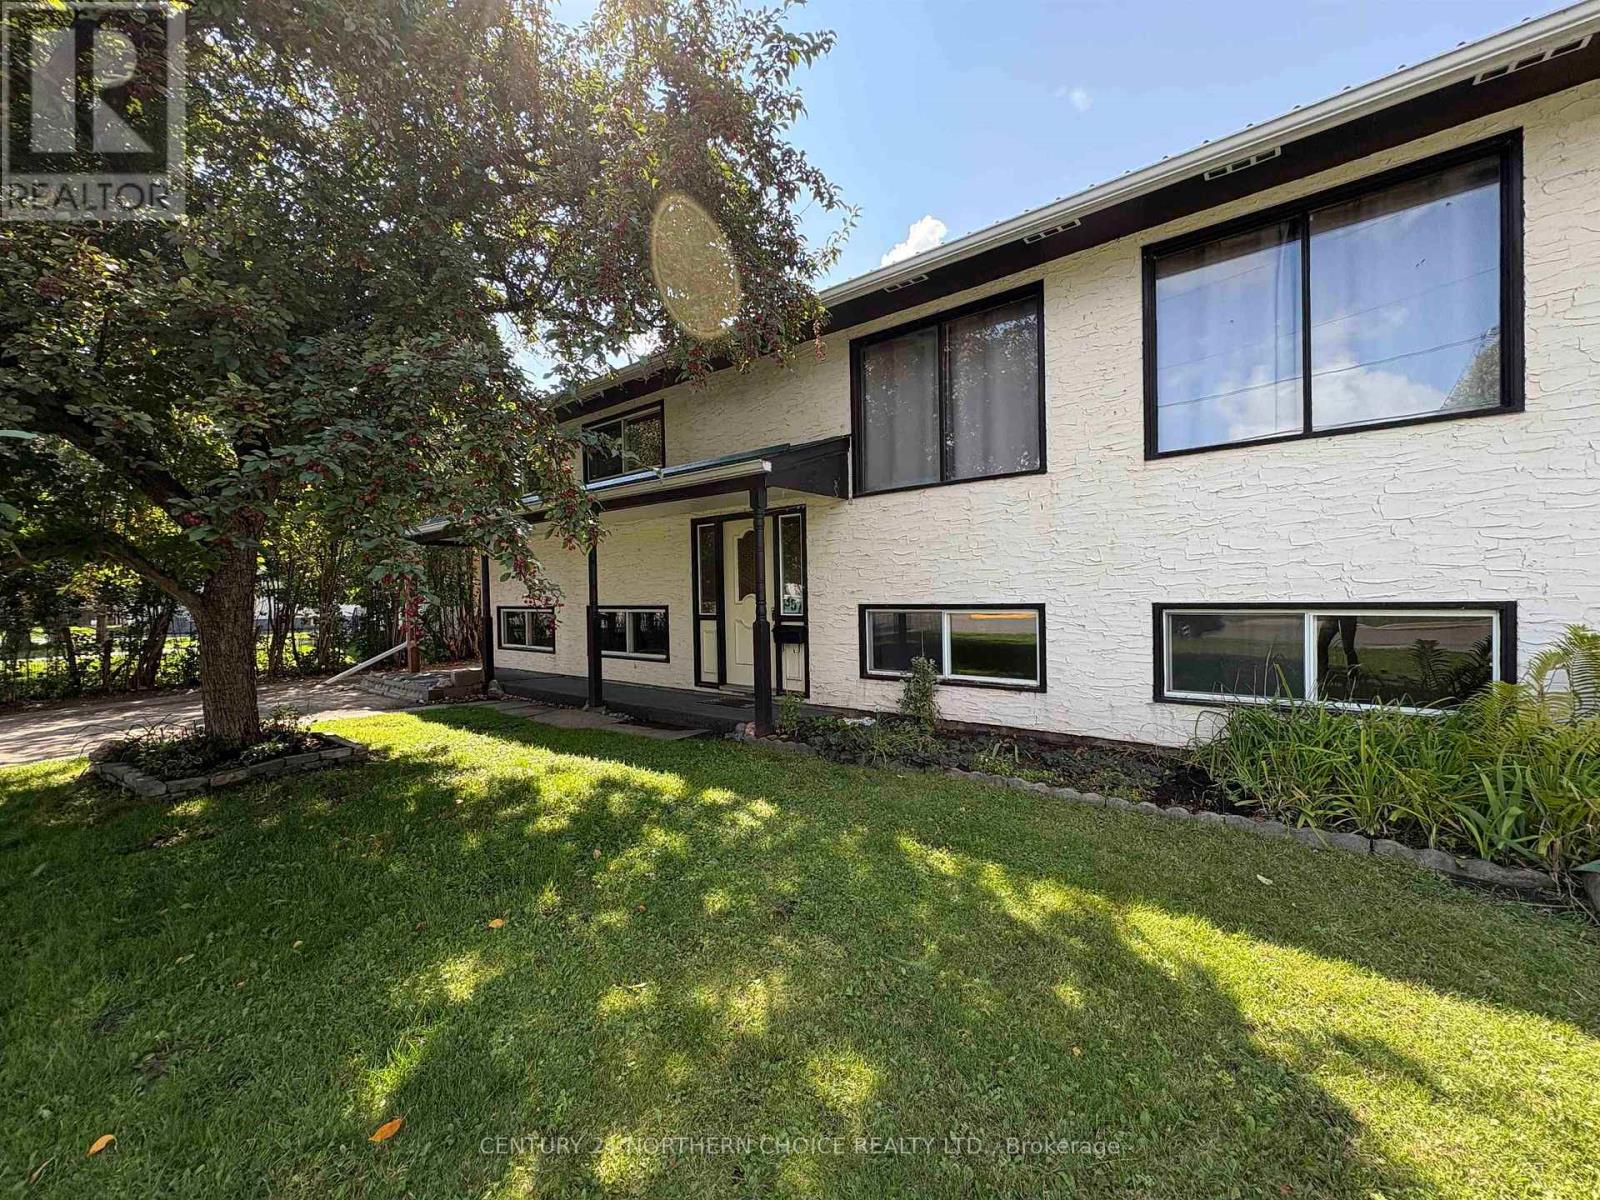
SPACIOUS FAMILY HOME IN A GREAT NEIGHBOURHOOD!!! Comfortably located on a low-traffic west-end street, this very spacious 5-bedroom, 2 bathroom bi-level home has room for your whole family! Located on a deep, park-like lot backing onto a beautiful ravine, the yard has so much to offer with plenty of space and beautiful surroundings at the rear.
The beautifully refinished front entrance has brand-new (August 2026) flooring, has been repainted and offer updated hand rails, leading you either up to the well laid-out main floor or to the bright and spacious fully-finished basement. Main floor: Plenty of natural light throughout with windows all over! Eat-in kitchen with solid-wood cabinetry and appliances included, rear entrance to the back deck for convenient evening BBQ meals.
Formal dining area, large east-facing living room! 3 well-sized bedrooms, each with closets and large windows are nicely set back while a full bathroom is conveniently located. Downstairs: two separate living areas offer the potential to use one as a rec room, the other as a BONUS hobby space, crafting room, office area, whatever you need!
Two further bedrooms and a second full bath ensure plenty of space and function for your family. Separate laundry, utility room and additional storage space complete the lower level. This large family home is sure to please with so much space and versatility, while its great location make it an ideal place to call home for years to come.
If this sounds like what you've been looking for, don't delay and call today!
Property summary
- MLS® number
- X13720096
- Property type
- Single Family
- Building type
- House
- Title
- Freehold
- Land size
- 59.8 FT
- Annual property taxes
- $4,273.07
- Parking
- No Garage
- Days on market
- 14 days
Features & details
- Heating
- Baseboard heaters, Forced air, Electric, Natural gas
- Basement
- Finished, Full
- Appliances
- Washer, Refrigerator, Stove, Dryer, Microwave, Window Coverings
- Exterior features
- Stucco
- Lot features
- Irregular lot size
What would this home cost you?
Based on the $344,900 asking price at a 5.00% example rate, semi-annual compounding.
Renanza Realty Inc. can represent you on this property — send an enquiry to arrange a private viewing.
Listing courtesy of Century 21 Northern Choice Realty Ltd., Kenora.
The listing data displayed here is provided in part by the Canadian Real Estate Association (CREA) through its Data Distribution Facility (DDF®) and is drawn from Boards and Associations across Canada. Information is deemed reliable but is not guaranteed accurate by CREA. The listings are held by brokerages other than Renanza Realty unless otherwise noted.
The trademarks REALTOR®, REALTORS® and the REALTOR® logo are controlled by CREA and identify real estate professionals who are members of CREA. The trademarks MLS®, Multiple Listing Service® and the associated logos identify professional services rendered by REALTOR® members of CREA to effect the purchase, sale and lease of real estate as part of a cooperative selling system.