
3560 STRANG DRIVE
Niagara Falls (Chippawa), Ontario
MLS® X14178608
$689,900
- Status
- Active
- Property type
- House
- MLS® number
- X14178608
- Bedrooms
- 3
- Bathrooms
- 3
- Year built
- —
 1 / 45
Listing description
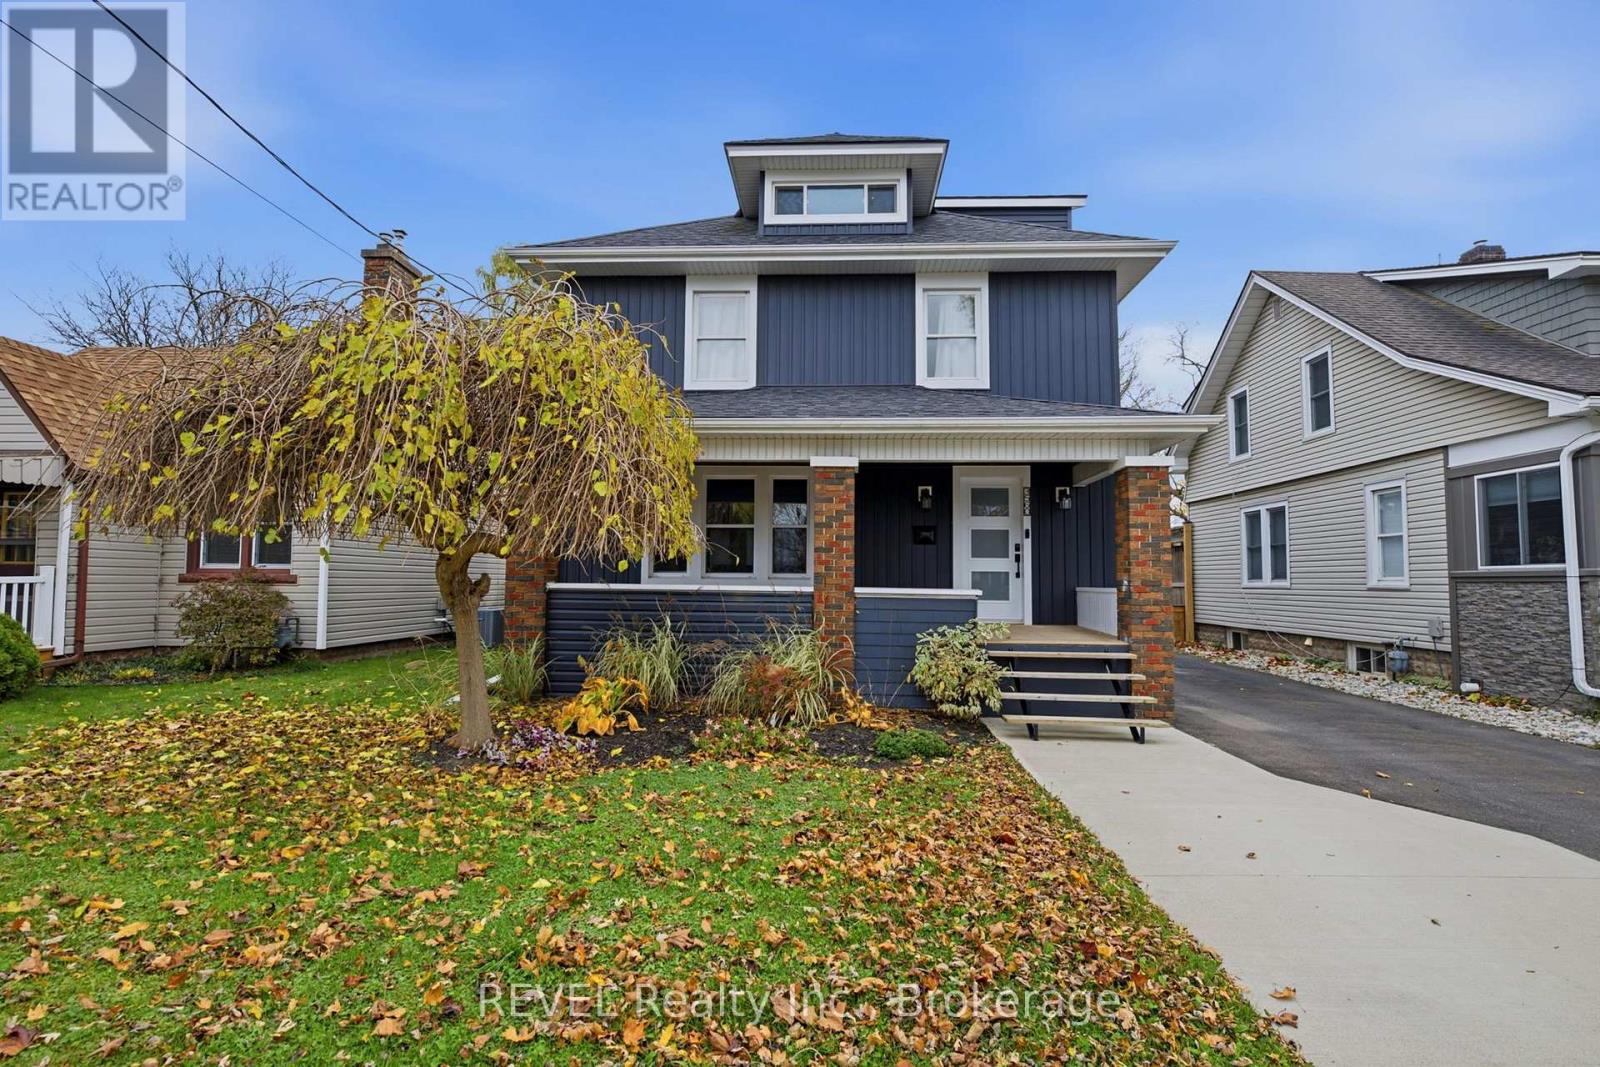
Beautifully renovated from top to bottom, this stunning 2. 5-storey character home in the heart of Chippawa showcases true pride of ownership throughout. Located just minutes from Clifton Hill, Niagara Falls' famous attractions, restaurants, and entertainment, and approximately 15 minutes from major amenities including Costco, Cineplex, shopping centres, and more, this home offers the perfect balance of comfort and convenience.
A beautiful new wood front porch welcomes you inside to a porcelain tile entryway and engineered hardwood throughout the living and dining areas. The custom kitchen features quartz countertops, an oversized island with a sink, stainless steel appliances, and pot lights on smart switches. A convenient mudroom with side entry and a 2-piece bathroom completes the main floor, while the dining room opens to a backyard deck with a gazebo.
Upstairs offers an updated 4-piece bathroom with a rain-head shower, two additional bedrooms, and a spacious primary suite featuring a private walk-out deck, walk-in closet with custom cabinetry, and a 3-piece ensuite with a glass shower and rain head. A staircase from the second bedroom leads to a fully finished loft, ideal as an additional bedroom, office, playroom, or studio, complete with its own sink and kitchenette area. The basement has been refreshed, with previous insulation and vapour barrier professionally removed, walls treated as a preventative measure, and walls, floors, and stairs freshly painted, providing clean and functional storage space.
The fully fenced backyard features a detached double garage with 60-amp electrical service, water, and sewer connections, perfect for a workshop or hobby space. Combining modern upgrades, timeless character, and an excellent location, this exceptional Chippawa home is one you won't want to miss!
Property summary
- MLS® number
- X14178608
- Property type
- Single Family
- Building type
- House
- Title
- Freehold
- Land size
- 48 x 135 FT
- Annual property taxes
- $3,278.00
- Parking
- 10 spaces · Detached Garage, Garage
- Days on market
- 1 day
Features & details
- Heating
- Forced air, Natural gas
- Cooling
- Central air conditioning
- Basement
- Unfinished, Full, Separate entrance, N/A, N/A
- Appliances
- Refrigerator, Water softener, Central Vacuum, Dishwasher, Stove, Microwave, Window Coverings, Garage door opener remote(s), Water Heater - Tankless
- Exterior features
- Steel, Wood
What would this home cost you?
Based on the $689,900 asking price at a 5.00% example rate, semi-annual compounding.
Renanza Realty Inc. can represent you on this property — send an enquiry to arrange a private viewing.
Listing courtesy of REVEL Realty Inc., Brokerage, Dunnville.
The listing data displayed here is provided in part by the Canadian Real Estate Association (CREA) through its Data Distribution Facility (DDF®) and is drawn from Boards and Associations across Canada. Information is deemed reliable but is not guaranteed accurate by CREA. The listings are held by brokerages other than Renanza Realty unless otherwise noted.
The trademarks REALTOR®, REALTORS® and the REALTOR® logo are controlled by CREA and identify real estate professionals who are members of CREA. The trademarks MLS®, Multiple Listing Service® and the associated logos identify professional services rendered by REALTOR® members of CREA to effect the purchase, sale and lease of real estate as part of a cooperative selling system.