
356 SHUB AVENUE
Timmins (TNW - Riverpark), Ontario
MLS® T13861776
$449,900
- Status
- Active
- Property type
- House
- MLS® number
- T13861776
- Bedrooms
- 4
- Bathrooms
- 2
- Year built
- —
 1 / 38
Listing description
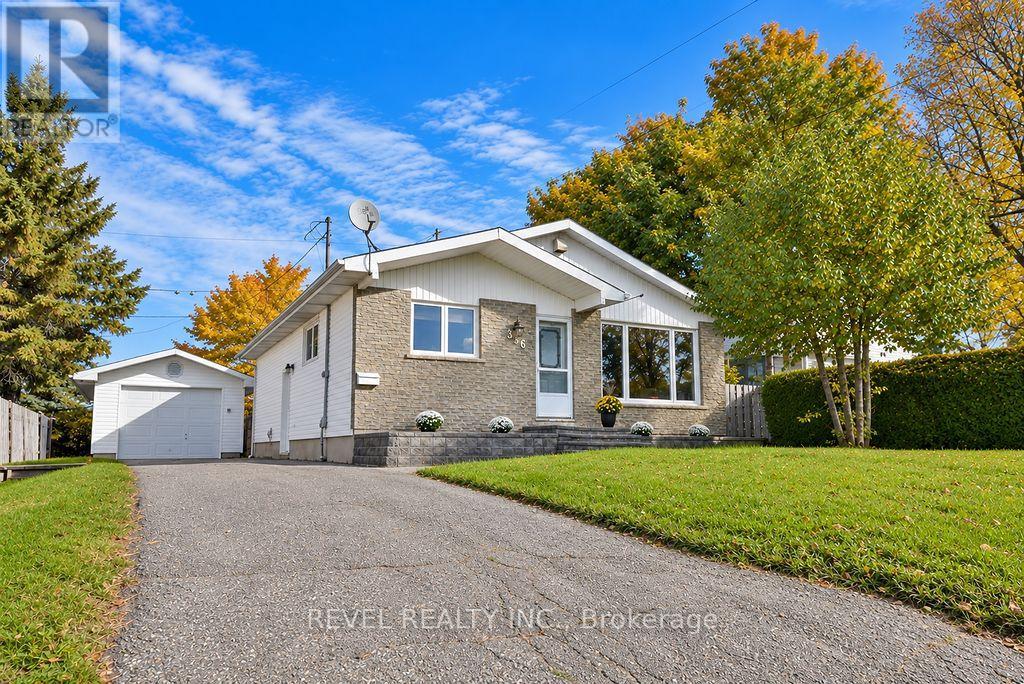
Well-maintained 1,100 sq. ft. brick-front bungalow situated at the end of a desirable dead-end street, offering 3+1 bedrooms, an office, and 1.
5 bathrooms. The spacious layout features a large recreation room with a gas fireplace, providing plenty of room for the whole family. A 14' x 20' detached heated garage adds convenience and versatility.
Excellent potential for a home-based medical practice or clinic, with an approved Zoning By-law Amendment permitting one medical professional to operate a clinic within the property. Conveniently located close to amenities, including walking trails, parks, grocery stores, and more. All appliances are included, making this a turnkey opportunity with immediate possession available!
Property summary
- MLS® number
- T13861776
- Property type
- Single Family
- Building type
- House
- Title
- Freehold
- Land size
- 51 x 100 FT
- Annual property taxes
- $4,872.86
- Parking
- 5 spaces · Detached Garage, Garage
- Days on market
- 1 day
Features & details
- Heating
- Forced air, Natural gas
- Cooling
- Central air conditioning
- Basement
- Finished, Full
- Flooring
- Hardwood
- Appliances
- Washer, Refrigerator, Stove, Dryer, Blinds, Water Heater
- Exterior features
- Vinyl siding, Brick Facing
- Lot features
- Cul-de-sac, Carpet Free
- Community features
- School Bus
- Architectural style
- Bungalow
What would this home cost you?
Based on the $449,900 asking price at a 5.00% example rate, semi-annual compounding.
Renanza Realty Inc. can represent you on this property — send an enquiry to arrange a private viewing.
Listing courtesy of REVEL REALTY INC., Timmins.
The listing data displayed here is provided in part by the Canadian Real Estate Association (CREA) through its Data Distribution Facility (DDF®) and is drawn from Boards and Associations across Canada. Information is deemed reliable but is not guaranteed accurate by CREA. The listings are held by brokerages other than Renanza Realty unless otherwise noted.
The trademarks REALTOR®, REALTORS® and the REALTOR® logo are controlled by CREA and identify real estate professionals who are members of CREA. The trademarks MLS®, Multiple Listing Service® and the associated logos identify professional services rendered by REALTOR® members of CREA to effect the purchase, sale and lease of real estate as part of a cooperative selling system.