
3557 GRIMSBY Road
Grassie, Ontario
MLS® 40854068
$1,174,900
- Status
- Active
- Property type
- House
- MLS® number
- 40854068
- Bedrooms
- 4
- Bathrooms
- 2
- Year built
- —
 1 / 50
Listing description
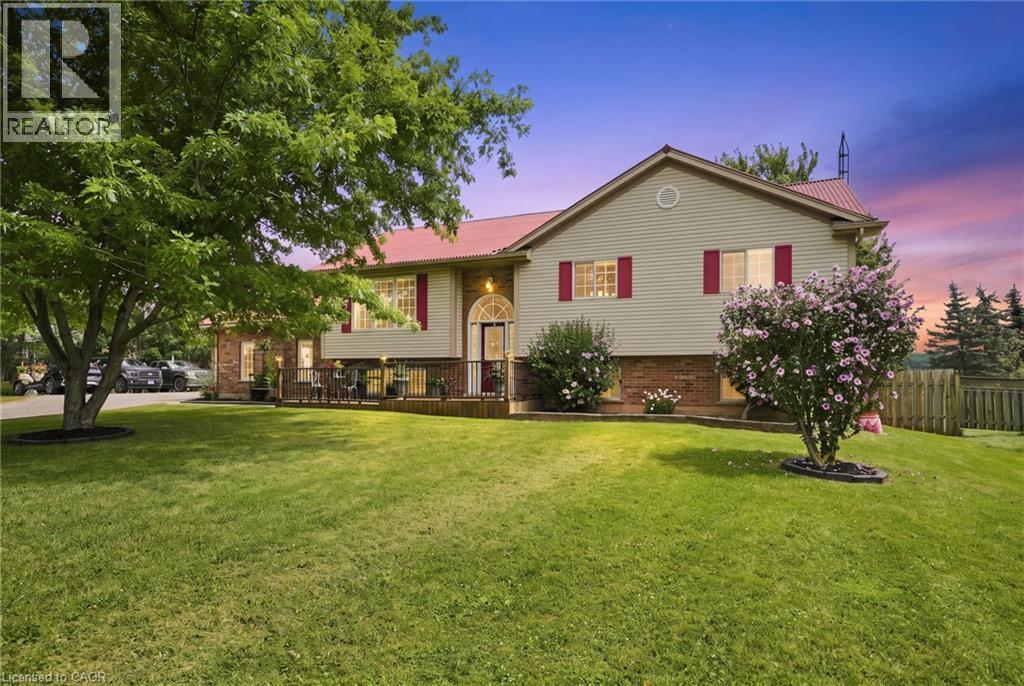
Beautifully updated raised bungalow in Grimsby Escarpment. 1999 build on 0. 97 acres, tons of parking, a heated double car garage that has been converted into a recreation room (can be converted back easily), a 30 x 40 heated workshop perfect for the trades or car enthusiasts.
Open concept main living area with remodelled eat-in kitchen boasting vaulted ceilings, granite counters, soft close drawers, massive island with power and plenty of storage. Lower levels features 9 ft. ceilings, separate entrance, huge rec room with bar and pool table.
The roof was changed in 2018 and has a lifetime warranty (corrugated fiber & asphalt), cistern is 5000 gallons, UV water treatment system, front door (2024), patio door (2026), basement bath (2026), front & rear decks (2022). Great rural offering in beautiful Grimsby!
Property summary
- MLS® number
- 40854068
- Property type
- Single Family
- Building type
- House
- Square footage
- 1,358 sq ft
- Title
- Freehold
- Annual property taxes
- $6,037.84
- Parking
- 14 spaces · Attached Garage
- Days on market
- 29 days
Features & details
- Heating
- Forced air, Natural gas
- Cooling
- Central air conditioning
- Basement
- Finished, Full
- Appliances
- Washer, Refrigerator, Gas stove(s), Range - Gas, Dishwasher, Dryer, Microwave, Window Coverings
- Exterior features
- Brick, Vinyl siding
- Lot features
- Country residential, Gazebo, Sump Pump
- Community features
- Quiet Area, Community Centre
What would this home cost you?
Based on the $1,174,900 asking price at a 5.00% example rate, semi-annual compounding.
Renanza Realty Inc. can represent you on this property — send an enquiry to arrange a private viewing.
Listing courtesy of Michael St. Jean Realty Inc., Ancaster.
The listing data displayed here is provided in part by the Canadian Real Estate Association (CREA) through its Data Distribution Facility (DDF®) and is drawn from Boards and Associations across Canada. Information is deemed reliable but is not guaranteed accurate by CREA. The listings are held by brokerages other than Renanza Realty unless otherwise noted.
The trademarks REALTOR®, REALTORS® and the REALTOR® logo are controlled by CREA and identify real estate professionals who are members of CREA. The trademarks MLS®, Multiple Listing Service® and the associated logos identify professional services rendered by REALTOR® members of CREA to effect the purchase, sale and lease of real estate as part of a cooperative selling system.