
3555 WESTNEY ROAD
Pickering, Ontario
MLS® E13591794
$1,599,900
- Status
- Active
- Property type
- House
- MLS® number
- E13591794
- Bedrooms
- 4
- Bathrooms
- 3
- Year built
- —
 1 / 45
Listing description
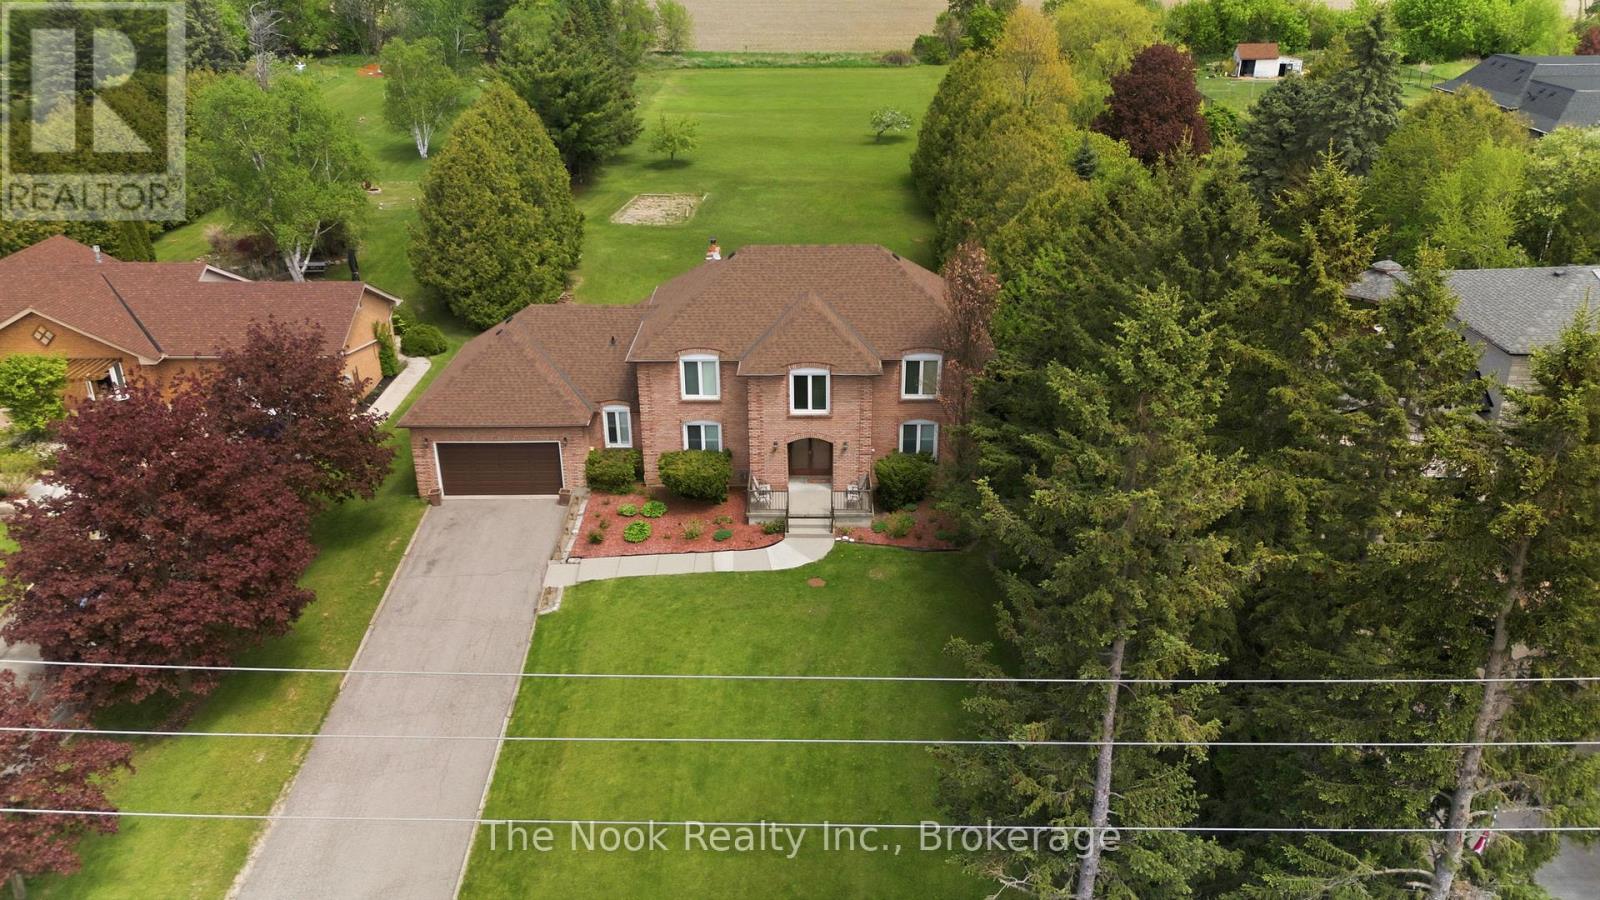
Set on a picturesque 1. 1 acre country-sized lot just moments from the city, this beautifully maintained home offers the perfect blend of space, comfort, and convenience. Thoughtfully updated and filled with natural light, the functional layout features 4 spacious bedrooms and 3 bathrooms designed for everyday family living.
Warm and inviting principal rooms are enhanced with updated flooring, California shutters, pot lights throughout, and fresh modern paint tones. The heart of the home is the welcoming living area with a cozy wood-burning fireplace - the perfect gathering space on cooler evenings. The bright kitchen offers excellent functionality, complete with a convenient powder room nearby and easy access to the backyard for seamless indoor-outdoor living.
Upstairs, the primary retreat features a skylit ensuite with updated flooring, creating a bright and airy space to unwind. Additional practical features include multiple storage closets, direct backyard access from both the garage and built-in rear shed, and an unspoiled basement ready for your personal vision - whether it's a recreation room, gym, or additional living space. Recent updates include the roof (approx.
3 years) and well pump, offering peace of mind for years to come. Outdoors, enjoy summer entertaining on the newly built deck overlooking the expansive property. Ideally located directly across from Valley View Public School, this is a rare opportunity to enjoy tranquil country-style living without sacrificing proximity to everyday amenities.
Property summary
- MLS® number
- E13591794
- Property type
- Single Family
- Building type
- House
- Title
- Freehold
- Land size
- 94 x 502 FT
- Annual property taxes
- $11,300.08
- Parking
- 8 spaces · Attached Garage, Garage
- Days on market
- 36 days
Features & details
- Heating
- Forced air, Natural gas
- Cooling
- Central air conditioning
- Basement
- Unfinished, Separate entrance, N/A, N/A
- Flooring
- Tile, Hardwood, Carpeted
- Appliances
- Washer, Refrigerator, Stove, Dryer, Window Coverings, Garage door opener
- Exterior features
- Brick
- Lot features
- Irregular lot size
What would this home cost you?
Based on the $1,599,900 asking price at a 5.00% example rate, semi-annual compounding.
Renanza Realty Inc. can represent you on this property — send an enquiry to arrange a private viewing.
Listing courtesy of The Nook Realty Inc., Bowmanville.
The listing data displayed here is provided in part by the Canadian Real Estate Association (CREA) through its Data Distribution Facility (DDF®) and is drawn from Boards and Associations across Canada. Information is deemed reliable but is not guaranteed accurate by CREA. The listings are held by brokerages other than Renanza Realty unless otherwise noted.
The trademarks REALTOR®, REALTORS® and the REALTOR® logo are controlled by CREA and identify real estate professionals who are members of CREA. The trademarks MLS®, Multiple Listing Service® and the associated logos identify professional services rendered by REALTOR® members of CREA to effect the purchase, sale and lease of real estate as part of a cooperative selling system.