
3548 GLENGROVE Road
Barriere, British Columbia
MLS® 10405115
$689,900
- Status
- Active
- Property type
- House
- MLS® number
- 10405115
- Bedrooms
- 4
- Bathrooms
- 3
- Year built
- 1999
 1 / 64
Listing description
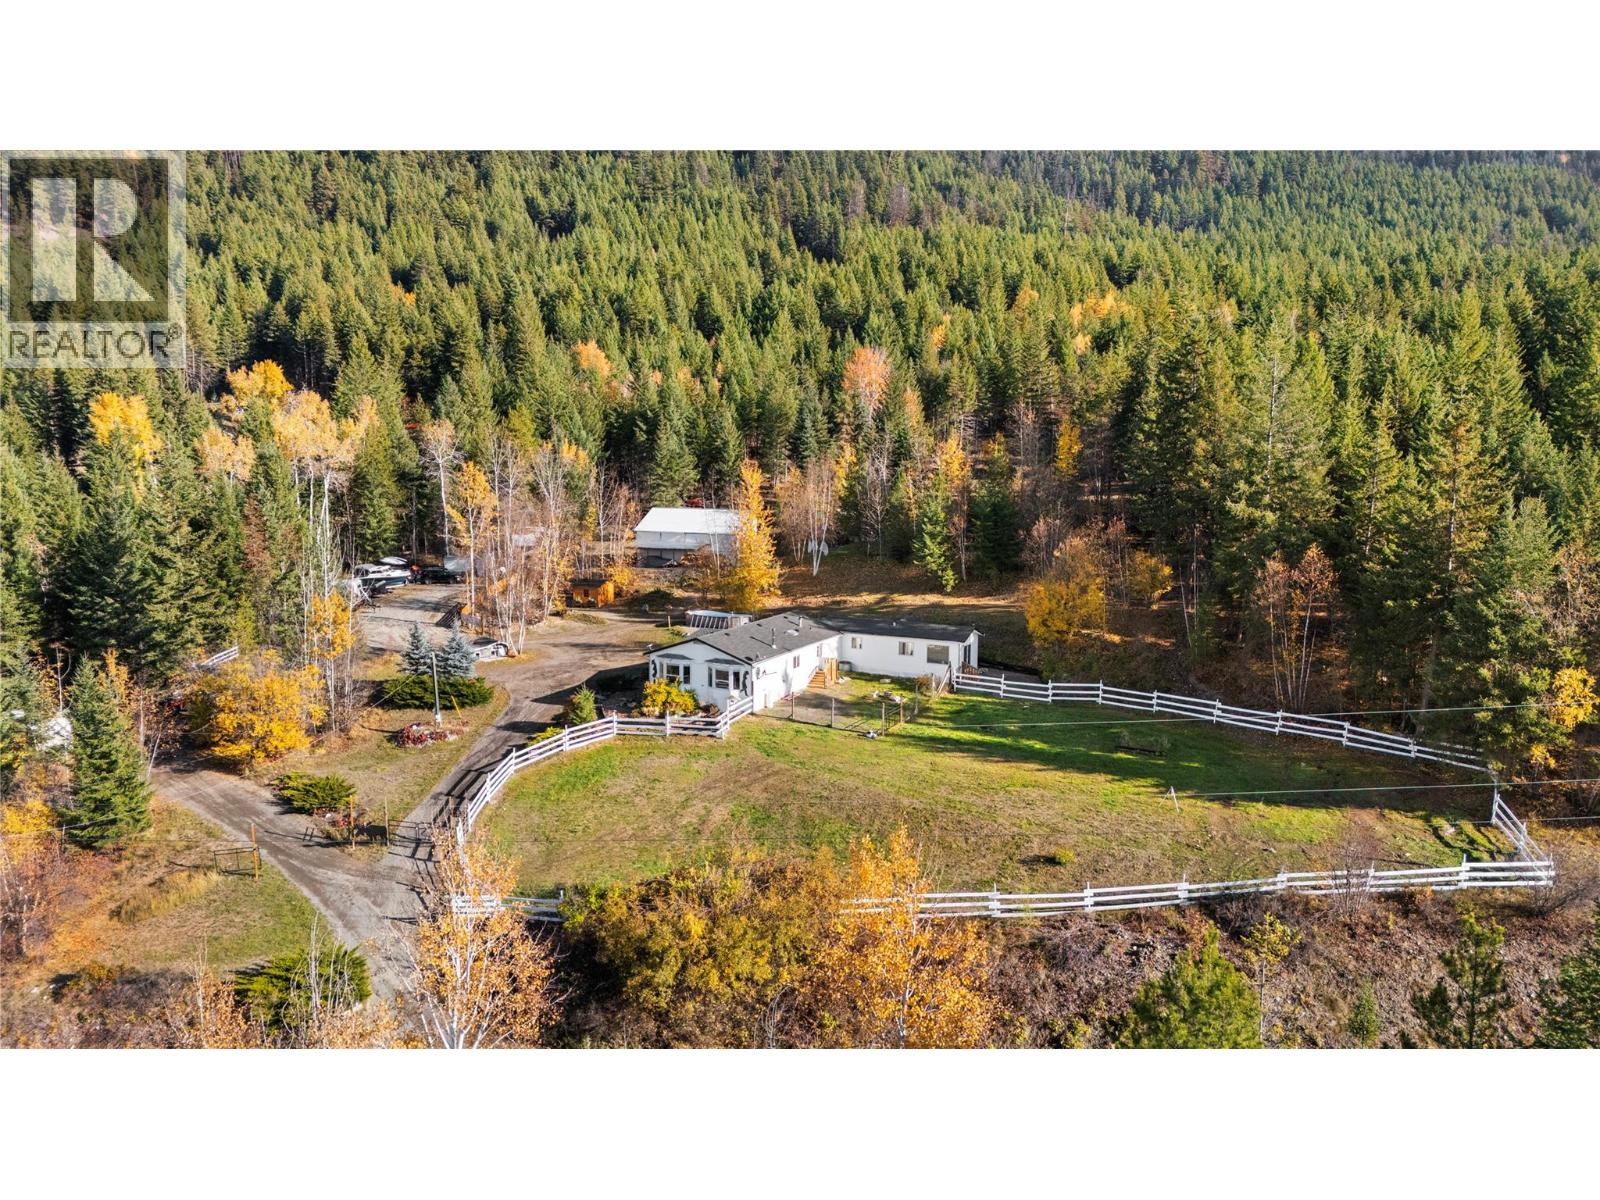
Move-in-ready country living with space for a hobby farm, a heated shop, and extended family on 9. 88 acres in Glengrove Estates. Three benches, fenced areas, and a mix of open and treed spaces offer room for gardening, animals, and outdoor living, with mountain and valley views and Crown land behind.
Built in 1999, the manufactured home features three bedrooms and two bathrooms in the main living area, an open kitchen, dining and living layout, large windows, and a wood-burning stove. Attached one-bedroom in-law accommodation provides its own kitchen, living area, bathroom, and entrance, bringing the total to four bedrooms and three bathrooms. Recent updates include a new furnace installed in November 2026, a GAF shingle roof installed in 2025, a front deck rebuilt in October 2026, fresh paint, updated stainless steel appliances, and a new dishwasher.
Both hot water tanks were replaced in 2026—the main home’s in March and the in-law accommodation’s in November. The approximately 24 × 42 ft. heated shop offers 100-amp service, a concrete floor, a mezzanine, and covered storage alongside.
There is room for equipment and additional parking, plus a small bunkie overlooking the pond for quieter moments outdoors. Serviced by TNRD community water and septic, the property is approximately 15 minutes from Barriere and 40 minutes from Kamloops.
Property summary
- MLS® number
- 10405115
- Property type
- Single Family
- Building type
- Manufactured Home
- Square footage
- 1,889 sq ft
- Title
- Freehold
- Land size
- 9.88 acres
- Built in
- 1999
- Annual property taxes
- $2,818.58
- Parking
- RV, See Remarks, Additional Parking
- Days on market
- 1 day
Features & details
- Heating
- Forced air, Radiant/Infra-red Heat, Electric, See remarks
- Flooring
- Mixed Flooring
- Appliances
- Washer, Refrigerator, Range, Dryer, Microwave
- Exterior features
- Vinyl siding
- Lot features
- Cul-de-sac, Private setting, Sloping
- Community features
- Family Oriented, Rural Setting
- View
- Mountain view, View (panoramic)
- Pool
- Above ground pool
What would this home cost you?
Based on the $689,900 asking price at a 5.00% example rate, semi-annual compounding.
Renanza Realty Inc. can represent you on this property — send an enquiry to arrange a private viewing.
Listing courtesy of REMAX Kamloops, Kamloops.
The listing data displayed here is provided in part by the Canadian Real Estate Association (CREA) through its Data Distribution Facility (DDF®) and is drawn from Boards and Associations across Canada. Information is deemed reliable but is not guaranteed accurate by CREA. The listings are held by brokerages other than Renanza Realty unless otherwise noted.
The trademarks REALTOR®, REALTORS® and the REALTOR® logo are controlled by CREA and identify real estate professionals who are members of CREA. The trademarks MLS®, Multiple Listing Service® and the associated logos identify professional services rendered by REALTOR® members of CREA to effect the purchase, sale and lease of real estate as part of a cooperative selling system.