
354 FORESTVIEW ROAD N
Hastings Highlands (Herschel Ward), Ontario
MLS® X13880418
$749,000
- Status
- Active
- Property type
- House
- MLS® number
- X13880418
- Bedrooms
- 3
- Bathrooms
- 1
- Year built
- —
 1 / 50
Listing description
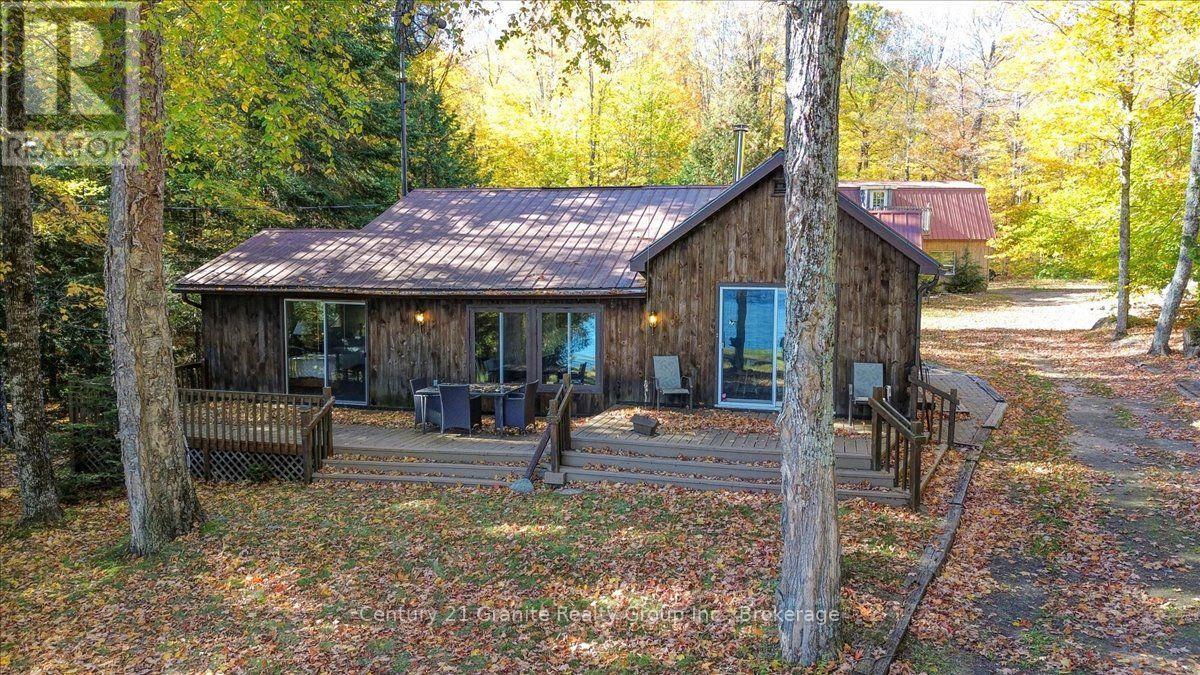
Set on 2 private acres with 135 feet of beautiful waterfront, this inviting four-season cottage offers the perfect combination of comfort, space, and classic lakefront living. Located on a municipally maintained road, this property is designed to be enjoyed year-round-whether you're looking for a family cottage, weekend retreat, or a place to call home. The bright and welcoming cottage features 3 bedrooms and 1 full bathroom, with two walkouts that bring in an abundance of natural light and provide easy access to the surrounding property and waterfront.
Warm hardwood floors add character and complement the natural setting. A major bonus is the large insulated two-car garage, offering plenty of room for vehicles, boats, toys, and workshop space. The second level includes partially finished guest quarters, providing excellent potential for additional sleeping accommodations, a private guest suite, home office, or recreation space.
Step outside and enjoy your own 135 feet of Baptiste Lake shoreline, surrounded by approximately two acres of privacy. Baptiste Lake is part of a three-lake chain offering approximately 38 miles of boating, giving you plenty of room to explore, cruise, fish, and enjoy everything the area has to offer. The lake is well known for excellent fishing, with opportunities for trout, pike, and bass.
Waterfront, privacy, boating, fishing and year-round accessibility-this is the kind of lake property that creates memories for generations.
Property summary
- MLS® number
- X13880418
- Property type
- Single Family
- Building type
- House
- Title
- Freehold
- Land size
- 135 x 306 FT
- Annual property taxes
- $5,089.00
- Parking
- 8 spaces · Detached Garage, Garage
- Days on market
- 4 days
Features & details
- Heating
- Baseboard heaters, Electric
- Cooling
- None
- Basement
- Crawl space
- Appliances
- Washer, Refrigerator, Satellite Dish, Stove, Dryer, Microwave, Water Heater
- Exterior features
- Wood
- Lot features
- Wooded area, Sloping
- Community features
- School Bus
- View
- Lake view, Direct Water View
- Waterfront
- Waterfront on lake
- Architectural style
- Bungalow
What would this home cost you?
Based on the $749,000 asking price at a 5.00% example rate, semi-annual compounding.
Renanza Realty Inc. can represent you on this property — send an enquiry to arrange a private viewing.
Listing courtesy of Century 21 Granite Realty Group Inc., Bancroft.
The listing data displayed here is provided in part by the Canadian Real Estate Association (CREA) through its Data Distribution Facility (DDF®) and is drawn from Boards and Associations across Canada. Information is deemed reliable but is not guaranteed accurate by CREA. The listings are held by brokerages other than Renanza Realty unless otherwise noted.
The trademarks REALTOR®, REALTORS® and the REALTOR® logo are controlled by CREA and identify real estate professionals who are members of CREA. The trademarks MLS®, Multiple Listing Service® and the associated logos identify professional services rendered by REALTOR® members of CREA to effect the purchase, sale and lease of real estate as part of a cooperative selling system.