
3537 W 18TH AVENUE
Vancouver, British Columbia
MLS® R3145105
$3,820,000
- Status
- Active
- Property type
- House
- MLS® number
- R3145105
- Bedrooms
- 5
- Bathrooms
- 5
- Year built
- 2018
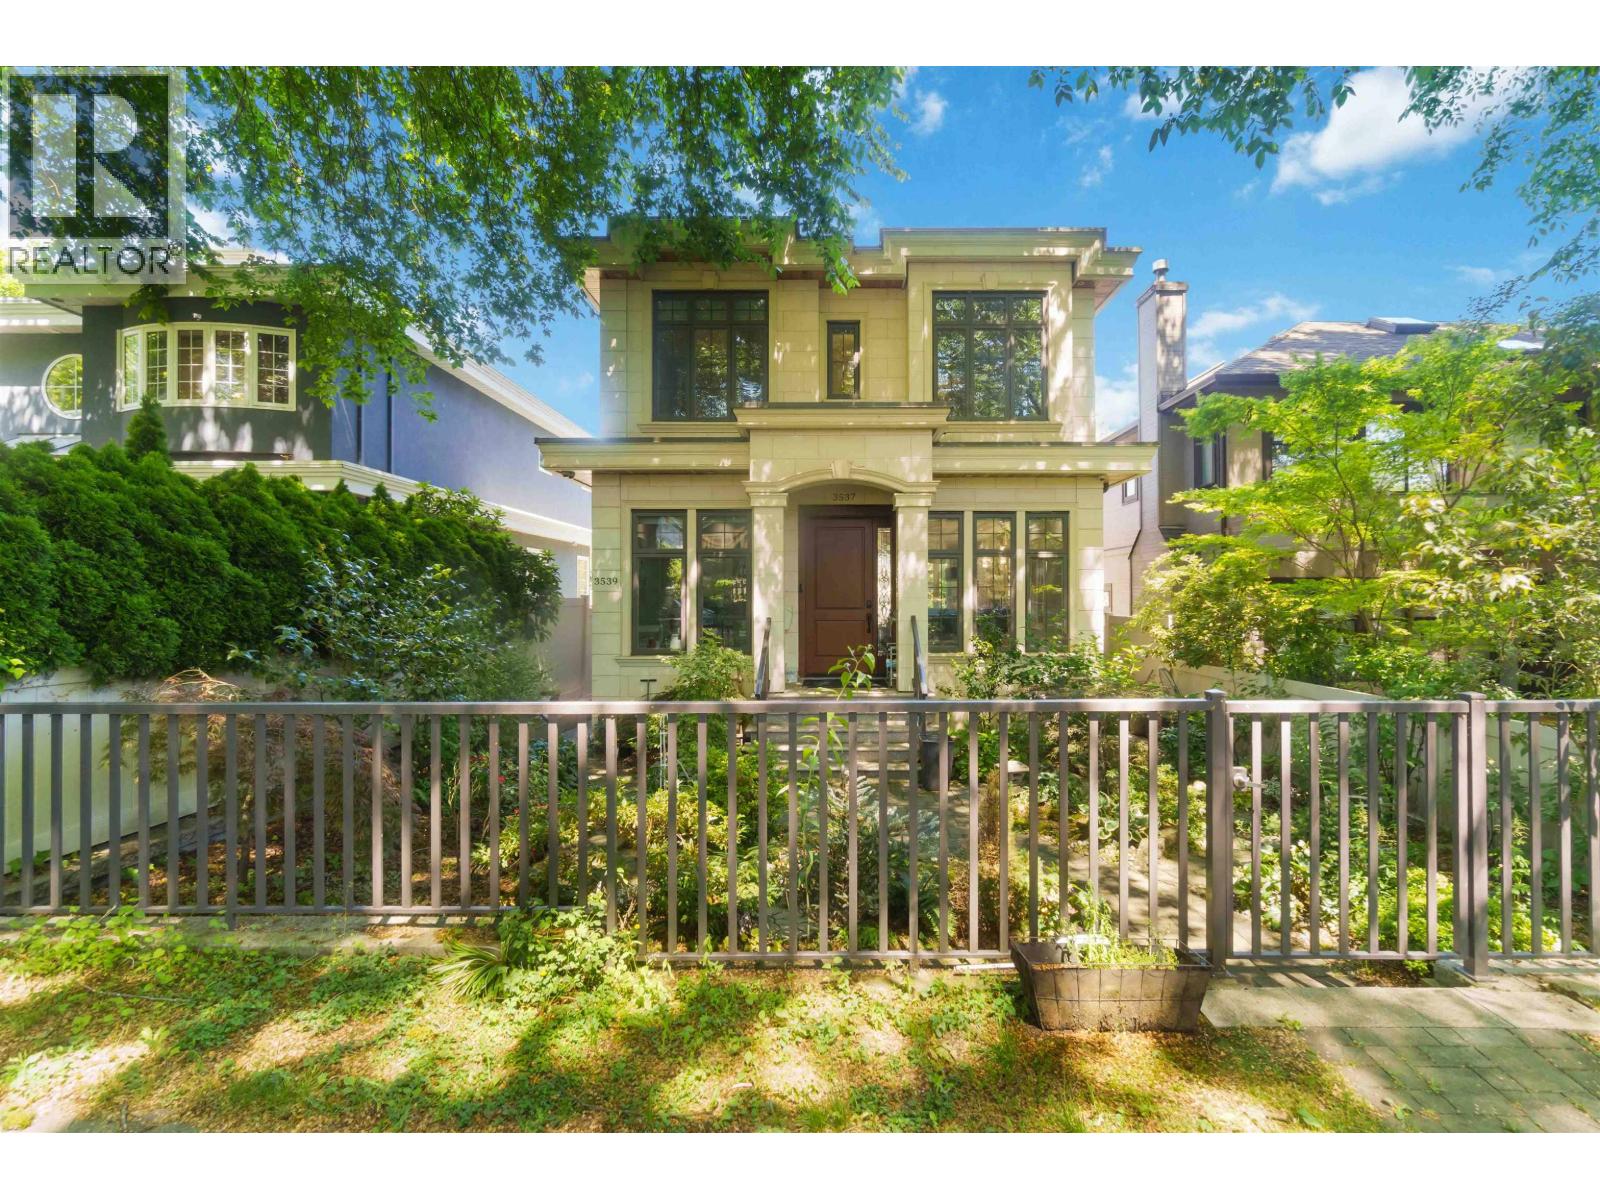 1 / 26
Listing description
LUXURY custom built home in DUNBAR. Meant to impress with meticulous attention to details, premium materials and workmanship! Bright and airy open-concept main living area is great for entertaining, complemented by Chef's Kitchen and Wok kitchen equipped with top-of-the-line Miele / Wolf / SubZero appliances.
Experience comfort with radiant floor heating, A/C, and HRV throughout. Master bedroom suite boasts SPA tub, Steam Shower, walk in closet, and large VIEW balcony. Fully modernized with Control4 smart home controls, security systems, and built-in speaker systems.
Fantastic school catchments: Lord Kitchener Elem. & Lord Byng Secondary & quick access to elite Private School offerings. O/H July 18th 2pm-4pm
Property summary
- MLS® number
- R3145105
- Property type
- Single Family
- Building type
- House
- Square footage
- 2,614 sq ft
- Title
- Freehold
- Land size
- 3663 square feet
- Built in
- 2018
- Annual property taxes
- $13,630.50
- Parking
- 2 spaces · Garage
- Days on market
- 60 days
Features & details
- Heating
- Radiant heat, Natural gas
- Cooling
- Air Conditioned
- Basement
- Full, Unknown, Unknown
- Appliances
- All, Central Vacuum
- Lot features
- Central location, Treed
- View
- View
- Architectural style
- 2 Level
What would this home cost you?
Based on the $3,820,000 asking price at a 5.00% example rate, semi-annual compounding.
Renanza Realty Inc. can represent you on this property — send an enquiry to arrange a private viewing.
Listing courtesy of Dracco Pacific Realty, Vancouver.
The listing data displayed here is provided in part by the Canadian Real Estate Association (CREA) through its Data Distribution Facility (DDF®) and is drawn from Boards and Associations across Canada. Information is deemed reliable but is not guaranteed accurate by CREA. The listings are held by brokerages other than Renanza Realty unless otherwise noted.
The trademarks REALTOR®, REALTORS® and the REALTOR® logo are controlled by CREA and identify real estate professionals who are members of CREA. The trademarks MLS®, Multiple Listing Service® and the associated logos identify professional services rendered by REALTOR® members of CREA to effect the purchase, sale and lease of real estate as part of a cooperative selling system.