
3534 MONCK ROAD
Kawartha Lakes (Laxton/Digby/Longford), Ontario
MLS® X13519718
$669,000
- Status
- Active
- Property type
- House
- MLS® number
- X13519718
- Bedrooms
- 3
- Bathrooms
- 1
- Year built
- —
 1 / 28
Listing description
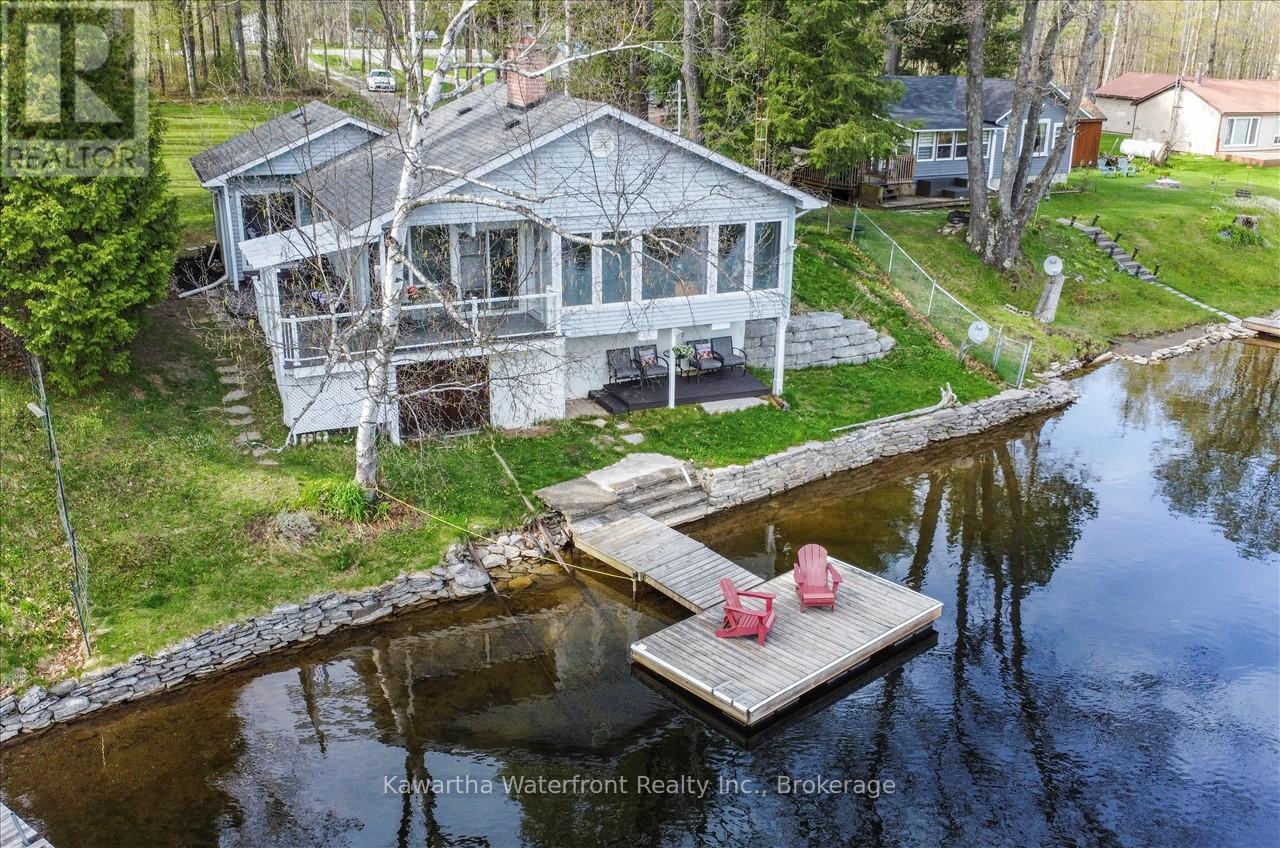
This 3 bedroom year-round home or cottage on the Shadow Lake System has a multitude of features desired by most waterfront buyers. The large 0. 64 acre lot is south facing and features 74 ft of dive-off-the dock weed-free swimming in the the famously clear and gently flowing Gull River.
The back yard is large and level, with plenty of open lawn for outdoor activities. The cottage is sited close to the water and the wall-to-wall windows in the main living area provide spectacular views. Recent (2024) upgrades include new flooring and interior paint throughout, quartz counters, and a renovated bathroom.
Othe enhancements include a newer propane furnace and a/c, newer windows, and an air-tight wood-burning fireplace. The Primary is very spacious and has a walk-out to a glass railing deck overlooking the river. The basement features a marine-rail boat house, a sauna and the utility room.
The floating dock is low-maintenance and stays in the water year-round. Recreational opportunities abound as Shadow Lake is a short boat ride down the river, a golf course is a 6 minute drive away, and there is easy access to an extensive network of ATV and snowmobile trails. The property is accessed by a paved municipal road and services and restaurants in Norland and Coboconk are within a short drive.
The property is being sold turn-key with almost all furniture and furnishings included, and a short closing is possible.
Property summary
- MLS® number
- X13519718
- Property type
- Single Family
- Building type
- House
- Title
- Freehold
- Land size
- 74 x 288 FT
- Annual property taxes
- $3,480.00
- Parking
- 10 spaces · No Garage
- Days on market
- 89 days
Features & details
- Heating
- Forced air, Propane
- Cooling
- Central air conditioning
- Basement
- Unfinished, Partial
- Appliances
- All, Furniture, Window Coverings, Water Heater
- Exterior features
- Vinyl siding
- Lot features
- Level, Carpet Free, Sump Pump
- Community features
- School Bus
- View
- River view, Direct Water View
- Waterfront
- Waterfront on river
- Architectural style
- Bungalow
What would this home cost you?
Based on the $669,000 asking price at a 5.00% example rate, semi-annual compounding.
Renanza Realty Inc. can represent you on this property — send an enquiry to arrange a private viewing.
Listing courtesy of Kawartha Waterfront Realty Inc., Kirkfield.
The listing data displayed here is provided in part by the Canadian Real Estate Association (CREA) through its Data Distribution Facility (DDF®) and is drawn from Boards and Associations across Canada. Information is deemed reliable but is not guaranteed accurate by CREA. The listings are held by brokerages other than Renanza Realty unless otherwise noted.
The trademarks REALTOR®, REALTORS® and the REALTOR® logo are controlled by CREA and identify real estate professionals who are members of CREA. The trademarks MLS®, Multiple Listing Service® and the associated logos identify professional services rendered by REALTOR® members of CREA to effect the purchase, sale and lease of real estate as part of a cooperative selling system.