
3533 Sunheights Dr
Langford, British Columbia
MLS® 1052234
$1,295,000
- Status
- Active
- Property type
- House
- MLS® number
- 1052234
- Bedrooms
- 4
- Bathrooms
- 3
- Year built
- 2002
 1 / 36
Listing description
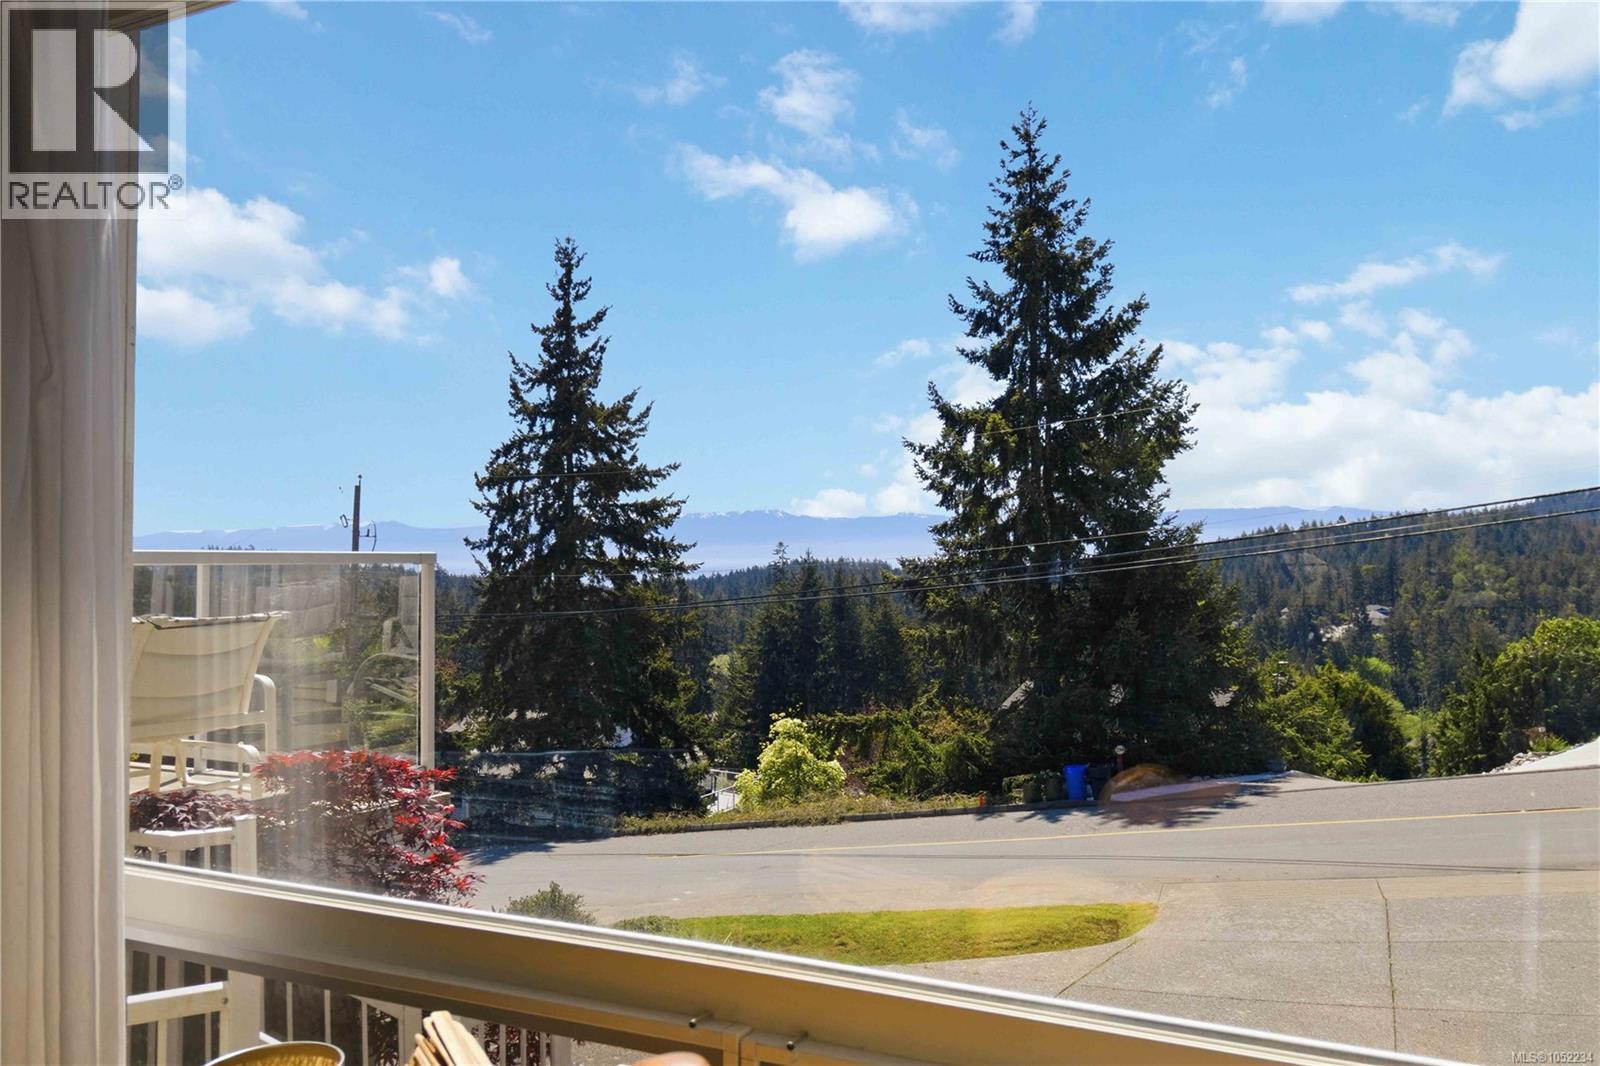
Imagine coming home to expansive water and mountain views at 3533 Sunheights Drive! This spacious family home offers room to gather, relax and entertain, with vaulted ceilings, two gas fireplaces and inviting living spaces. Host memorable dinners in the formal dining room, enjoy casual family time in the kitchen and family room, or unwind on the large back deck overlooking your private yard.
The front deck is the perfect spot to savour a beautiful sunset. Downstairs, a generous rec room and flexible space offer endless possibilities for hobbies, a home office or family fun. Set on a generous 0.
33-acre lot, the property features a striking rock wall for added privacy and a natural, park-like upper yard to enjoy. With four parks and transit within walking distance and everyday amenities just minutes away, this is a wonderful place to put down roots, make memories and enjoy the best of family living.
Property summary
- MLS® number
- 1052234
- Property type
- Single Family
- Building type
- House
- Square footage
- 3,145 sq ft
- Title
- Condo/Strata
- Land size
- 14735 square feet
- Built in
- 2002
- Annual property taxes
- $7,827.07
- Parking
- 4 spaces · Attached Garage, Garage
- Days on market
- 8 days
Features & details
- Heating
- Baseboard heaters, Electric, Natural gas
- Cooling
- None
- Community features
- Family Oriented, Pets Allowed With Restrictions
- View
- Mountain view, Ocean view
- Strata fee
- $17 / Monthly
What would this home cost you?
Based on the $1,295,000 asking price at a 5.00% example rate, semi-annual compounding.
Renanza Realty Inc. can represent you on this property — send an enquiry to arrange a private viewing.
Listing courtesy of RE/MAX Camosun, Victoria.
The listing data displayed here is provided in part by the Canadian Real Estate Association (CREA) through its Data Distribution Facility (DDF®) and is drawn from Boards and Associations across Canada. Information is deemed reliable but is not guaranteed accurate by CREA. The listings are held by brokerages other than Renanza Realty unless otherwise noted.
The trademarks REALTOR®, REALTORS® and the REALTOR® logo are controlled by CREA and identify real estate professionals who are members of CREA. The trademarks MLS®, Multiple Listing Service® and the associated logos identify professional services rendered by REALTOR® members of CREA to effect the purchase, sale and lease of real estate as part of a cooperative selling system.