
3530 Chives Place
West Kelowna, British Columbia
MLS® 10388647
$725,000
- Status
- Active
- Property type
- House
- MLS® number
- 10388647
- Bedrooms
- 4
- Bathrooms
- 2
- Year built
- 1985
 1 / 39
Listing description
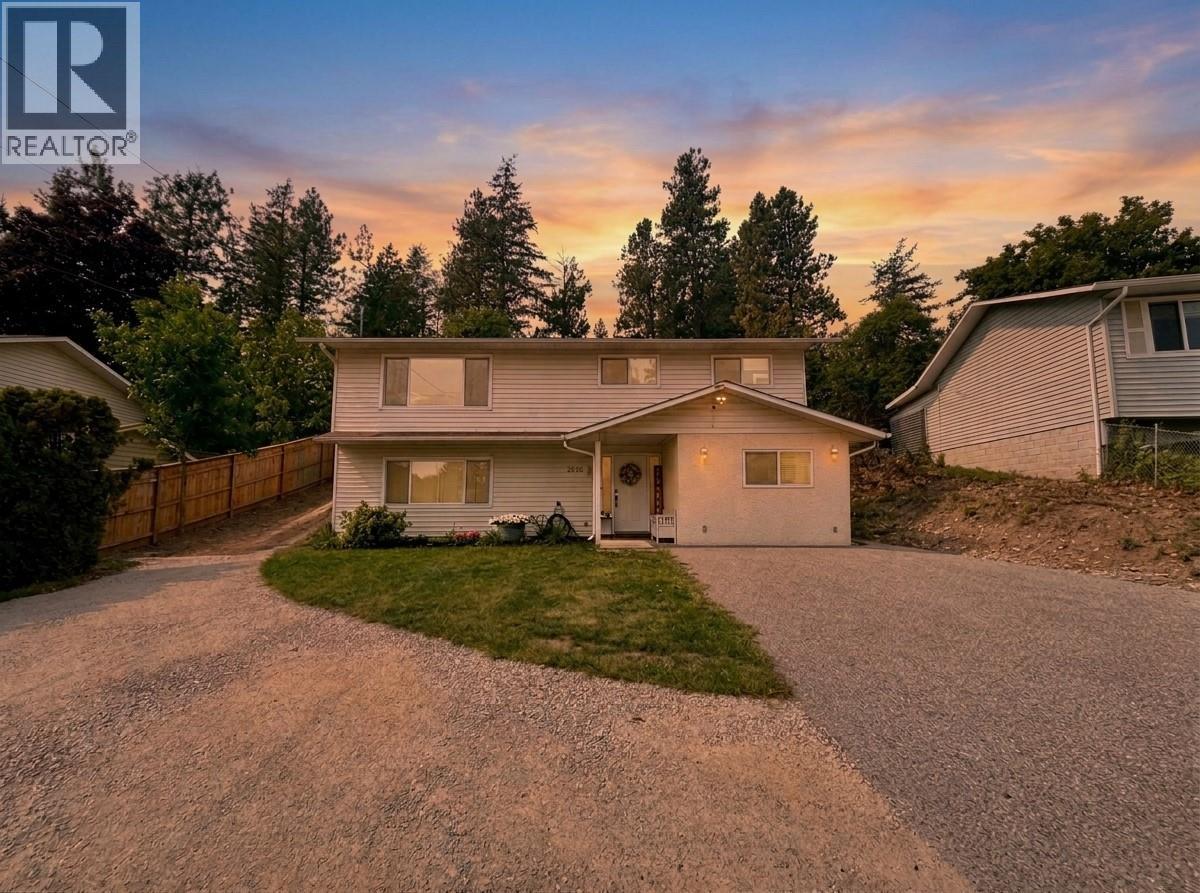
Discover the perfect blend of lifestyle, space, and utility with this 4-bedroom, 2-bathroom home on a rare 0. 26-acre lot in Glenrosa. The standout feature is the oversized backyard with vehicle access, multiple outbuildings, and incredible potential for outdoor living.
The detached 20' x 12' workshop is ideal for hobbyists, tradespeople, or outdoor enthusiasts, complete with a mezzanine accessed by folding stairs to maximize floor space, plus a dedicated cold room designed for hanging and processing meat — a fantastic setup for hunters. A second 12' x 12' shed provides even more room for storage. An additional upper-bench shed is accessible by truck, making it perfect for storing tires, equipment, or larger items with convenient drive-up access.
Inside, the main level features a bright open-concept kitchen and living area, along with three bedrooms and a full bathroom. The lower level adds flexibility with a private bedroom, full bathroom, and two bonus rooms ideal for a home office, gym, playroom, or hobby space. The den could also easily become a fifth bedroom with the addition of a window.
Move in with confidence thanks to newer windows, furnace, and A/C for year-round comfort and efficiency. A rare opportunity to own a view property with exceptional yard space, vehicle access, versatile outbuildings, and room for all your hobbies and outdoor gear in West Kelowna.
Property summary
- MLS® number
- 10388647
- Property type
- Single Family
- Building type
- House
- Square footage
- 2,045 sq ft
- Title
- Freehold
- Land size
- 0.26 acres
- Built in
- 1985
- Annual property taxes
- $3,238.00
- Parking
- 6 spaces
- Days on market
- 93 days
Features & details
- Heating
- Baseboard heaters, Forced air
- Cooling
- Central air conditioning
- Flooring
- Laminate, Linoleum, Mixed Flooring
- Appliances
- Refrigerator, Range - Electric, Dishwasher, Washer & Dryer
- Exterior features
- Vinyl siding
- Lot features
- Cul-de-sac
- Community features
- Family Oriented
- View
- Lake view, Mountain view
What would this home cost you?
Based on the $725,000 asking price at a 5.00% example rate, semi-annual compounding.
Renanza Realty Inc. can represent you on this property — send an enquiry to arrange a private viewing.
Listing courtesy of Royal LePage Downtown Realty, Vernon.
The listing data displayed here is provided in part by the Canadian Real Estate Association (CREA) through its Data Distribution Facility (DDF®) and is drawn from Boards and Associations across Canada. Information is deemed reliable but is not guaranteed accurate by CREA. The listings are held by brokerages other than Renanza Realty unless otherwise noted.
The trademarks REALTOR®, REALTORS® and the REALTOR® logo are controlled by CREA and identify real estate professionals who are members of CREA. The trademarks MLS®, Multiple Listing Service® and the associated logos identify professional services rendered by REALTOR® members of CREA to effect the purchase, sale and lease of real estate as part of a cooperative selling system.