
3528 CANTERBURY DRIVE
Surrey, British Columbia
MLS® R3116698
$2,280,000
- Status
- Active
- Property type
- House
- MLS® number
- R3116698
- Bedrooms
- 4
- Bathrooms
- 4
- Year built
- 1995
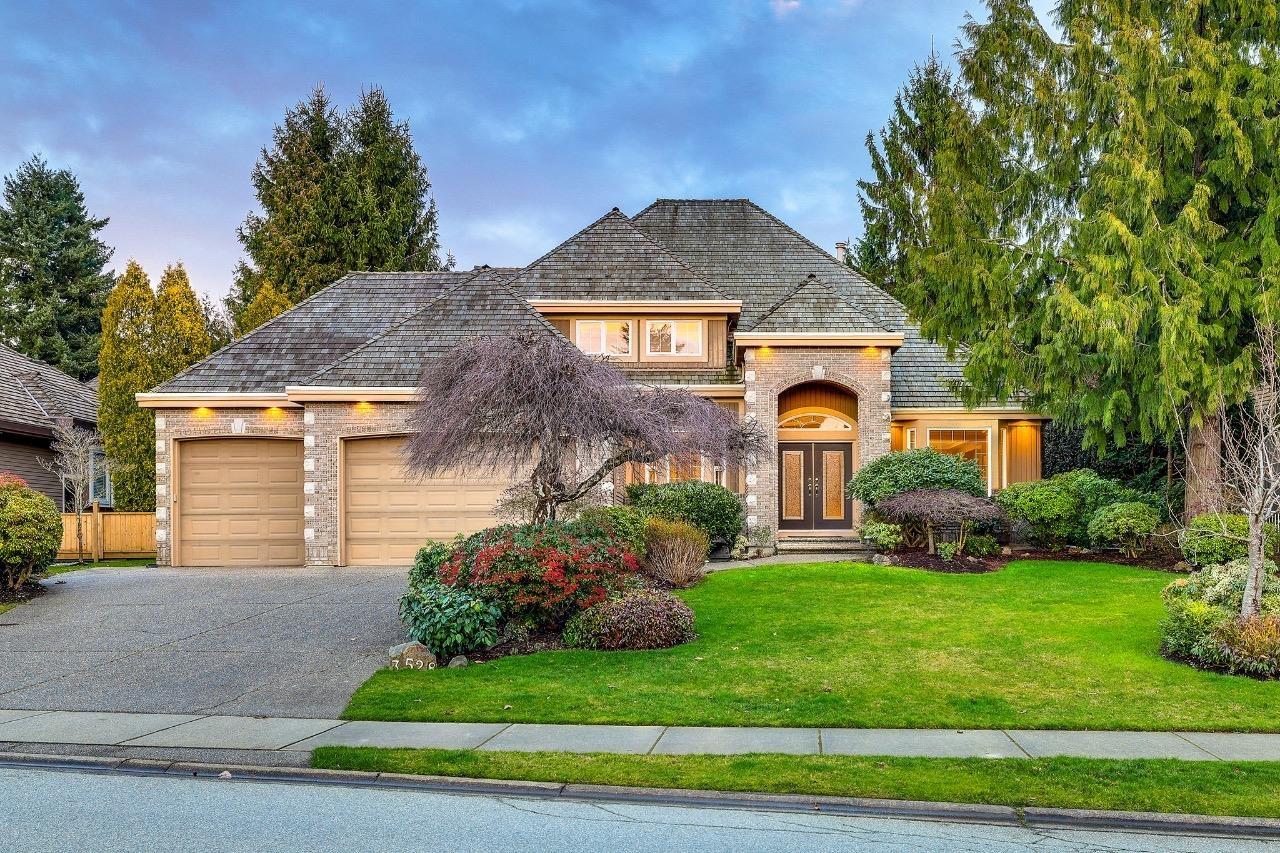 1 / 40
Listing description
Morgan Creek - Refined finishes define this custom-built 5bd/4ba, 4,392 sf residence set on a stately 10,141 sf lot. Thoughtfully designed over three levels, the home blends warmth with timeless design. A welcoming double-height foyer opens to an entertainer's main floor with detailed millwork, vaulted living room, formal dining area & priv office.
The custom kitchen features granite cntrs, oversized island, and bright eating area overlooking secluded bkyd retreat. Upstairs offers a serene primary suite w/ spa-inspired ensuite plus two spacious bdrms. Lower level includes two add'l bdrms, gym, wine cellar, and full kitchen with separate entry-ideal for extended family or suite potential.
Triple garage, generous mudroom, and rough-in laundry complete this exceptional offering. Call today!
Property summary
- MLS® number
- R3116698
- Property type
- Single Family
- Building type
- House
- Square footage
- 4,392 sq ft
- Title
- Freehold
- Land size
- 10141 square feet
- Built in
- 1995
- Annual property taxes
- $8,542.70
- Parking
- 5 spaces · Garage, Other
- Days on market
- 121 days
Features & details
- Heating
- Forced air, Natural gas
- Basement
- Finished, Full
- Appliances
- Washer, Refrigerator, Hot Tub, Dishwasher, Stove, Dryer, Microwave, Oven - Built-In
- Architectural style
- 2 Level
What would this home cost you?
Based on the $2,280,000 asking price at a 5.00% example rate, semi-annual compounding.
Renanza Realty Inc. can represent you on this property — send an enquiry to arrange a private viewing.
Listing courtesy of Saba Realty Ltd., Surrey.
The listing data displayed here is provided in part by the Canadian Real Estate Association (CREA) through its Data Distribution Facility (DDF®) and is drawn from Boards and Associations across Canada. Information is deemed reliable but is not guaranteed accurate by CREA. The listings are held by brokerages other than Renanza Realty unless otherwise noted.
The trademarks REALTOR®, REALTORS® and the REALTOR® logo are controlled by CREA and identify real estate professionals who are members of CREA. The trademarks MLS®, Multiple Listing Service® and the associated logos identify professional services rendered by REALTOR® members of CREA to effect the purchase, sale and lease of real estate as part of a cooperative selling system.