
3525 TENTH LINE
Bradford West Gwillimbury, Ontario
MLS® N13422752
$1
- Status
- Active
- Property type
- House
- MLS® number
- N13422752
- Bedrooms
- 7
- Bathrooms
- 4
- Year built
- —
 1 / 11
Listing description
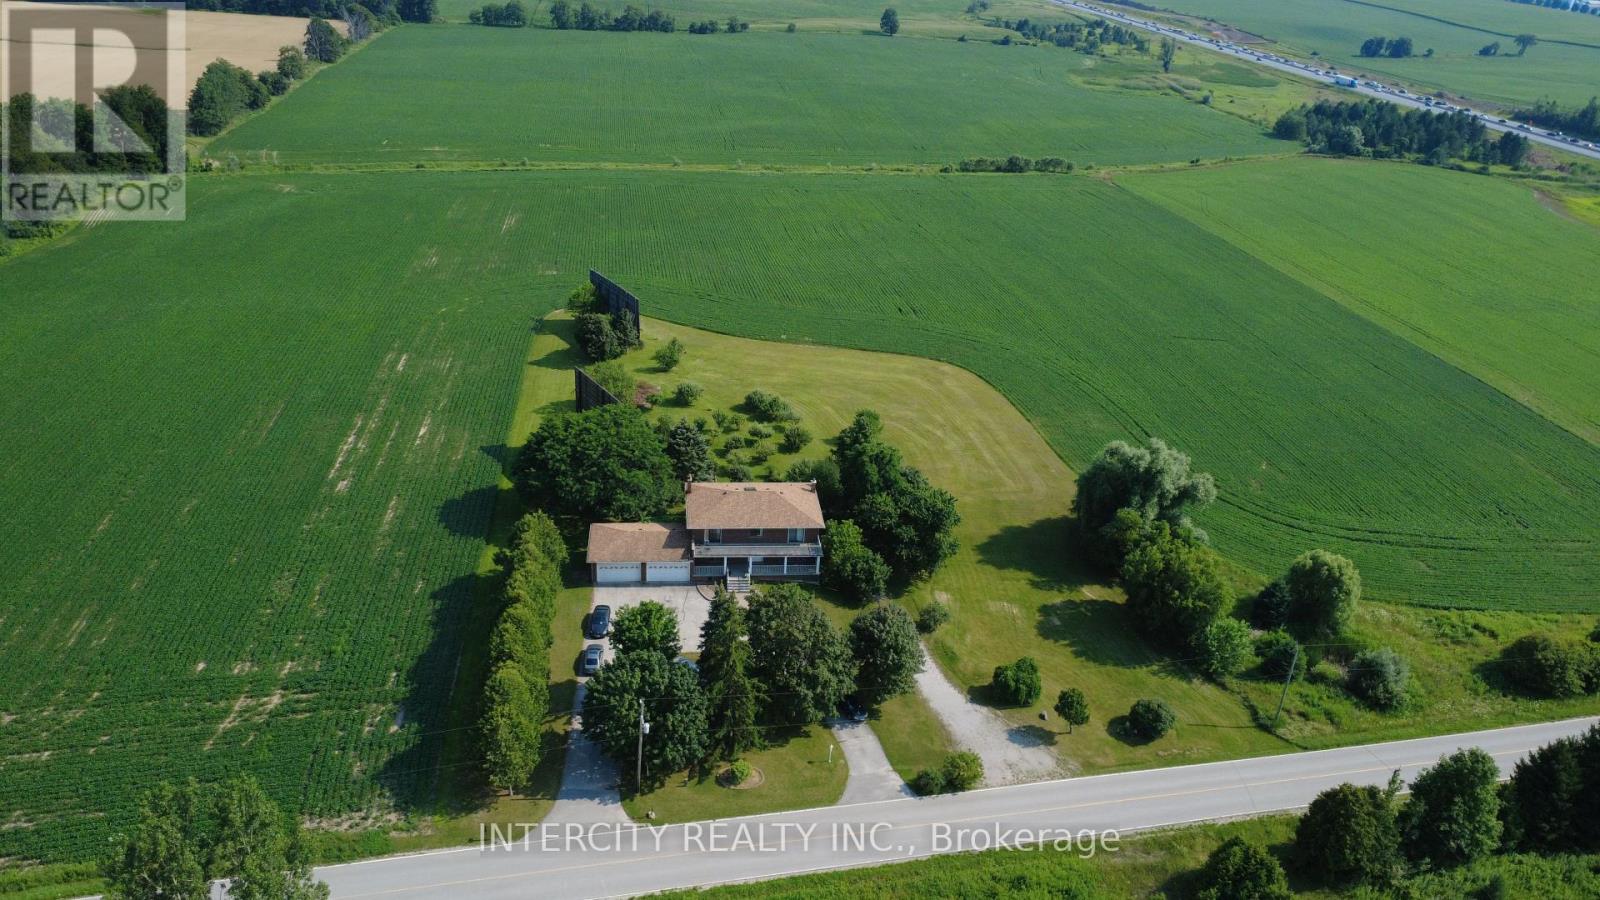
Exceptional 20-Acre Estate in Bradford Rare opportunity to own 20 acres of prime land in highly sought-after Bradford West Gwillimbury, ideally positioned with exposure to Highway 400 and the future Bradford Bypass (Highway 425), with easy access to Highway 404 and Side Road 10. The spacious 3,000+ sq. ft.
two-storey home features 5+2 bedrooms and 3. 5 bathrooms, two double-car garages, and parking for up to 14 vehicles. Enjoy beautifully landscaped grounds with fruit trees, a pergola, interlock sitting areas, a bright solarium, and two oversized porches overlooking stunning sunsets.
The finished walkout basement offers excellent multi-generational or rental potential, with a separate entrance, second kitchen, two bedrooms, bathroom, living area, and ample storage. Additional features include terrazzo and parquet flooring, two cold rooms, two laundry facilities, and an oil tank. A rare combination of acreage, privacy, accessibility, and future potential-ideal as a private estate, or strategic land investment.
DO NOT GO DIRECT, DO NOT WALK THE LAND WITHOUT AN APPOINTMENT. DO NOT DISTURB TENANTS.
Property summary
- MLS® number
- N13422752
- Property type
- Single Family
- Building type
- House
- Title
- Freehold
- Land size
- 400 x 2256.3 FT
- Annual property taxes
- $10,481.79
- Parking
- 14 spaces · Attached Garage, Garage
- Days on market
- 86 days
Features & details
- Heating
- Forced air, Oil
- Cooling
- Central air conditioning
- Basement
- Finished, Separate entrance, Walk out, N/A, N/A
- Flooring
- Laminate, Parquet, Ceramic
- Appliances
- Water softener, Central Vacuum, Dishwasher, Dryer, Water Treatment, Two stoves, Window Coverings, Two Washers, Garage door opener, Water Heater, Two Refrigerators
- Exterior features
- Brick
- Lot features
- Carpet Free
What would this home cost you?
Based on the $1 asking price at a 5.00% example rate, semi-annual compounding.
Renanza Realty Inc. can represent you on this property — send an enquiry to arrange a private viewing.
Listing courtesy of INTERCITY REALTY INC., VAUGHAN.
The listing data displayed here is provided in part by the Canadian Real Estate Association (CREA) through its Data Distribution Facility (DDF®) and is drawn from Boards and Associations across Canada. Information is deemed reliable but is not guaranteed accurate by CREA. The listings are held by brokerages other than Renanza Realty unless otherwise noted.
The trademarks REALTOR®, REALTORS® and the REALTOR® logo are controlled by CREA and identify real estate professionals who are members of CREA. The trademarks MLS®, Multiple Listing Service® and the associated logos identify professional services rendered by REALTOR® members of CREA to effect the purchase, sale and lease of real estate as part of a cooperative selling system.