
352 Burnside Rd W
Saanich, British Columbia
MLS® 1036805
$424,900
- Status
- Active
- Property type
- House
- MLS® number
- 1036805
- Bedrooms
- 2
- Bathrooms
- 1
- Year built
- 1962
 1 / 26
Listing description
Welcome to this bright and well-maintained 2-bedroom, 1-bathroom condo offering 879 sq ft of comfortable living in a central and convenient location. Thoughtfully laid out with an open-concept living and dining area, this home provides an inviting space for everyday living and entertaining. The spacious living room flows seamlessly to a generous 19-foot balcony, perfect for enjoying your morning coffee or relaxing outdoors.
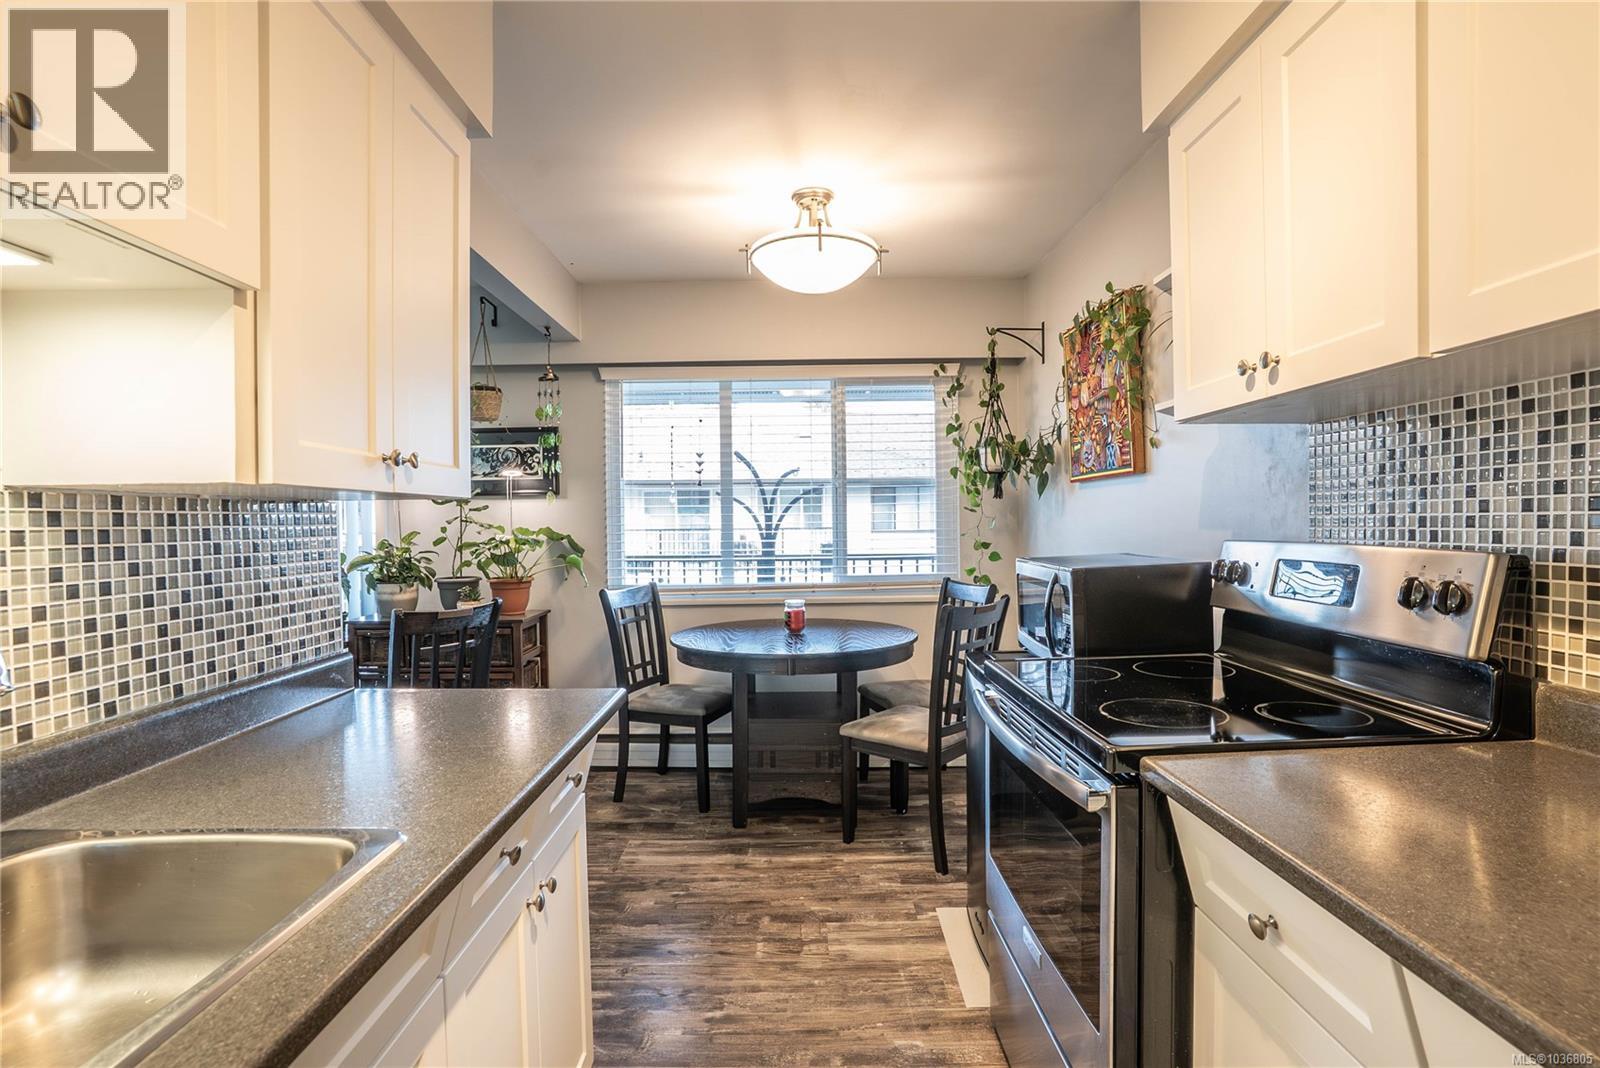
Large windows fill the home with natural light, while the functional kitchen features ample cabinetry, updated backsplash, and an adjacent dining area ideal for gatherings. Both bedrooms are well-proportioned, including a primary bedroom measuring over 12 feet wide with excellent closet space. The second bedroom offers flexibility for guests, a home office, or growing families.
A 4-piece bathroom, dedicated laundry area, additional storage, and an efficient entry layout complete the interior. Set within a family-friendly complex, residents enjoy access to a seasonal outdoor pool and playground, creating a welcoming environment for all ages. Ideally located within walking distance to parks, trails, transit, Tillicum Centre, Uptown Shopping Centre, and the Galloping Goose Trail, this home offers outstanding lifestyle convenience.
Located in a well-established community, this home is just minutes from major routes, making commuting and daily errands effortless. With a practical floor plan, generous room sizes, and exceptional value, this is an excellent opportunity for first-time buyers, downsizers, or investors alike.
Property summary
- MLS® number
- 1036805
- Property type
- Single Family
- Building type
- Apartment
- Square footage
- 879 sq ft
- Title
- Condo/Strata
- Land size
- 948 square feet
- Built in
- 1962
- Annual property taxes
- $2,350.76
- Parking
- 1 space · Other
- Days on market
- 122 days
Features & details
- Heating
- Baseboard heaters, Natural gas
- Cooling
- None
- Lot features
- Rectangular
- Community features
- Family Oriented, Pets Allowed
- Strata fee
- $635 / Monthly
What would this home cost you?
Based on the $424,900 asking price at a 5.00% example rate, semi-annual compounding.
Renanza Realty Inc. can represent you on this property — send an enquiry to arrange a private viewing.
Listing courtesy of eXp Realty, Victoria.
The listing data displayed here is provided in part by the Canadian Real Estate Association (CREA) through its Data Distribution Facility (DDF®) and is drawn from Boards and Associations across Canada. Information is deemed reliable but is not guaranteed accurate by CREA. The listings are held by brokerages other than Renanza Realty unless otherwise noted.
The trademarks REALTOR®, REALTORS® and the REALTOR® logo are controlled by CREA and identify real estate professionals who are members of CREA. The trademarks MLS®, Multiple Listing Service® and the associated logos identify professional services rendered by REALTOR® members of CREA to effect the purchase, sale and lease of real estate as part of a cooperative selling system.