
3519 PRINCESS STREET
Kingston (North of Taylor-Kidd Blvd), Ontario
MLS® X13737918
$589,900
- Status
- Active
- Property type
- House
- MLS® number
- X13737918
- Bedrooms
- 3
- Bathrooms
- 2
- Year built
- —
 1 / 45
Listing description
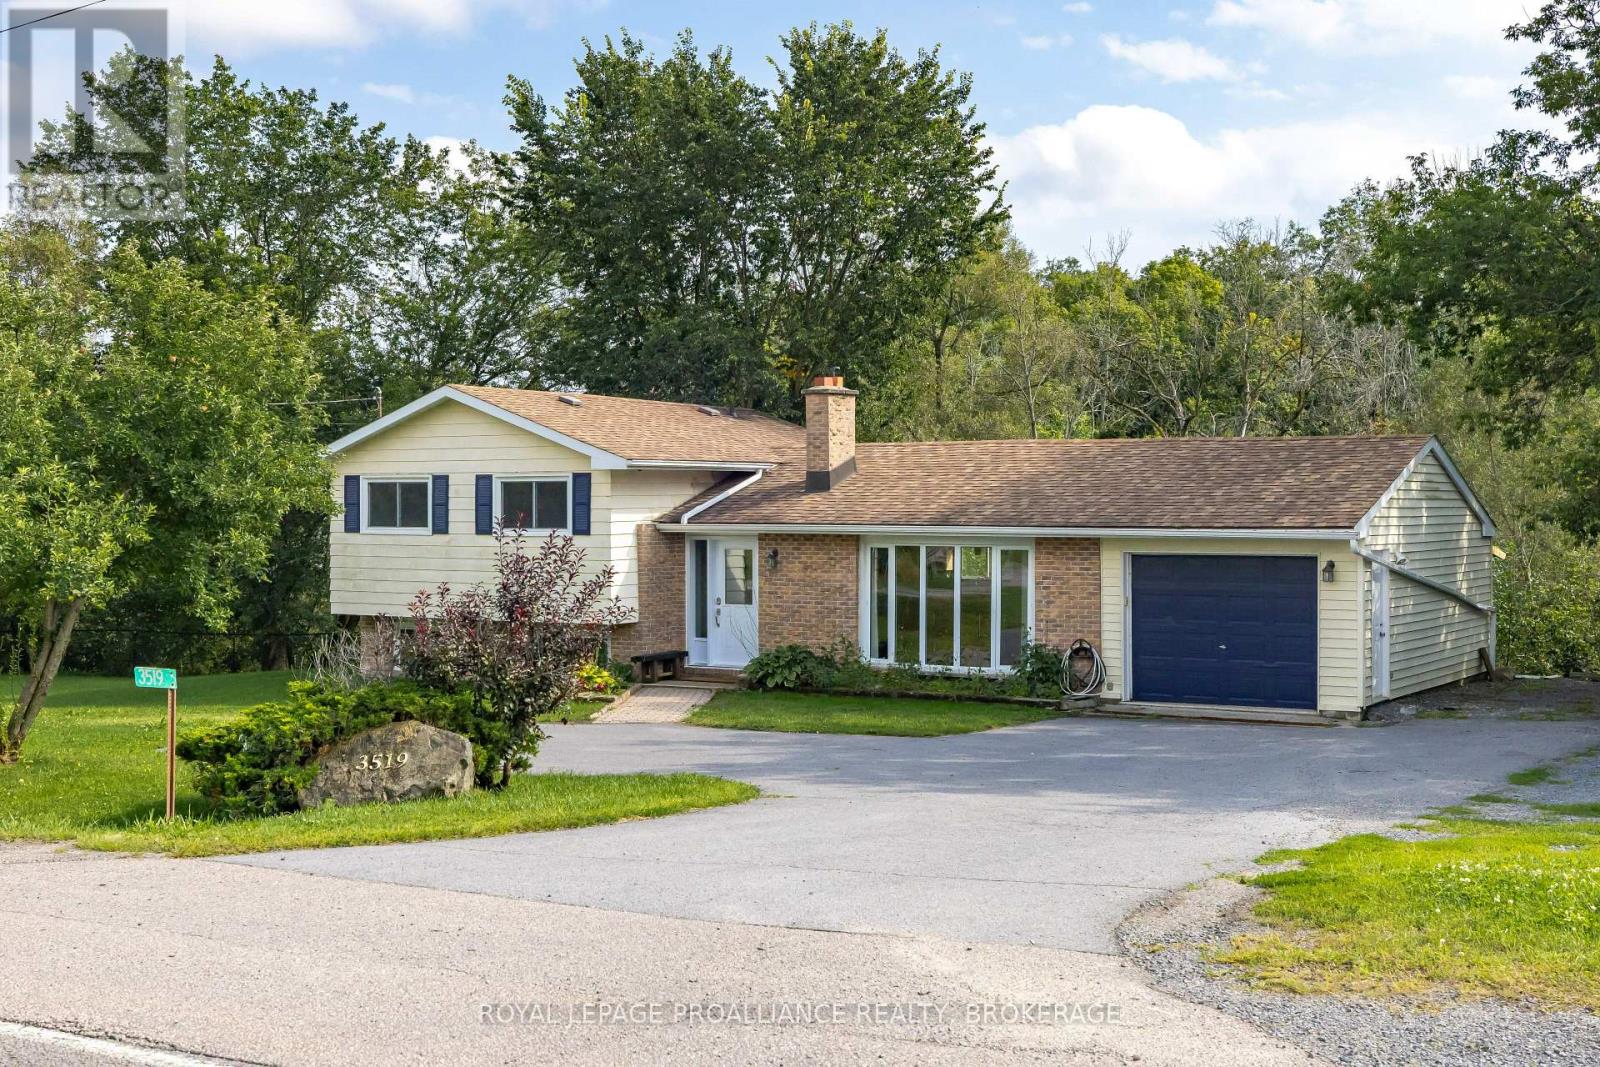
This move-in ready property offers the best of both worlds, sitting within the city limits on just over a park-like acre of land with a very private rear setting backing onto Westbrook creek. Enter the inviting foyer, which features a brand-new front door,separated from the bright living room by the black brick fireplace and opens to the modern kitchen, which has a raised breakfast bar on the island, and a mudroom at the rear with garden doors to the deck. Upstairs are 3 adequate bedrooms, a 4pc bathroom and convenient stacking laundry.
The finished lower level offers a sitting area or small office, a 2pc bathroom and a separate rec room that could serve as a 4th bedroom for a teenager or a larger office. Outside you can enjoy sitting on the rear deck overlooking your own little island of nature, which is full of mature trees as the stream wraps around it. The huge side yard would be great for parking trailers or storing your boat or camper as there is a second entrance, as well as the double wide main driveway and the 1 car attached garage.
Close to everything with a country feel.
Property summary
- MLS® number
- X13737918
- Property type
- Single Family
- Building type
- House
- Title
- Freehold
- Land size
- 269.4 x 209 FT
- Annual property taxes
- $3,403.83
- Parking
- 7 spaces · Attached Garage, Garage
- Days on market
- 13 days
Features & details
- Heating
- Forced air, Natural gas
- Cooling
- Central air conditioning
- Basement
- Finished, Partial, Crawl space, N/A
- Appliances
- Washer, Refrigerator, Dishwasher, Stove, Dryer, Microwave, Window Coverings, Garage door opener remote(s)
- Exterior features
- Brick, Vinyl siding
- Lot features
- Wooded area, Irregular lot size, Open space, Carpet Free
What would this home cost you?
Based on the $589,900 asking price at a 5.00% example rate, semi-annual compounding.
Renanza Realty Inc. can represent you on this property — send an enquiry to arrange a private viewing.
Listing courtesy of ROYAL LEPAGE PROALLIANCE REALTY, BROKERAGE, KINGSTON.
The listing data displayed here is provided in part by the Canadian Real Estate Association (CREA) through its Data Distribution Facility (DDF®) and is drawn from Boards and Associations across Canada. Information is deemed reliable but is not guaranteed accurate by CREA. The listings are held by brokerages other than Renanza Realty unless otherwise noted.
The trademarks REALTOR®, REALTORS® and the REALTOR® logo are controlled by CREA and identify real estate professionals who are members of CREA. The trademarks MLS®, Multiple Listing Service® and the associated logos identify professional services rendered by REALTOR® members of CREA to effect the purchase, sale and lease of real estate as part of a cooperative selling system.