
351 FLEMING DRIVE
London East (East D), Ontario
MLS® X13435534
$499,900
- Status
- Active
- Property type
- House
- MLS® number
- X13435534
- Bedrooms
- 5
- Bathrooms
- 2
- Year built
- —
 1 / 26
Listing description
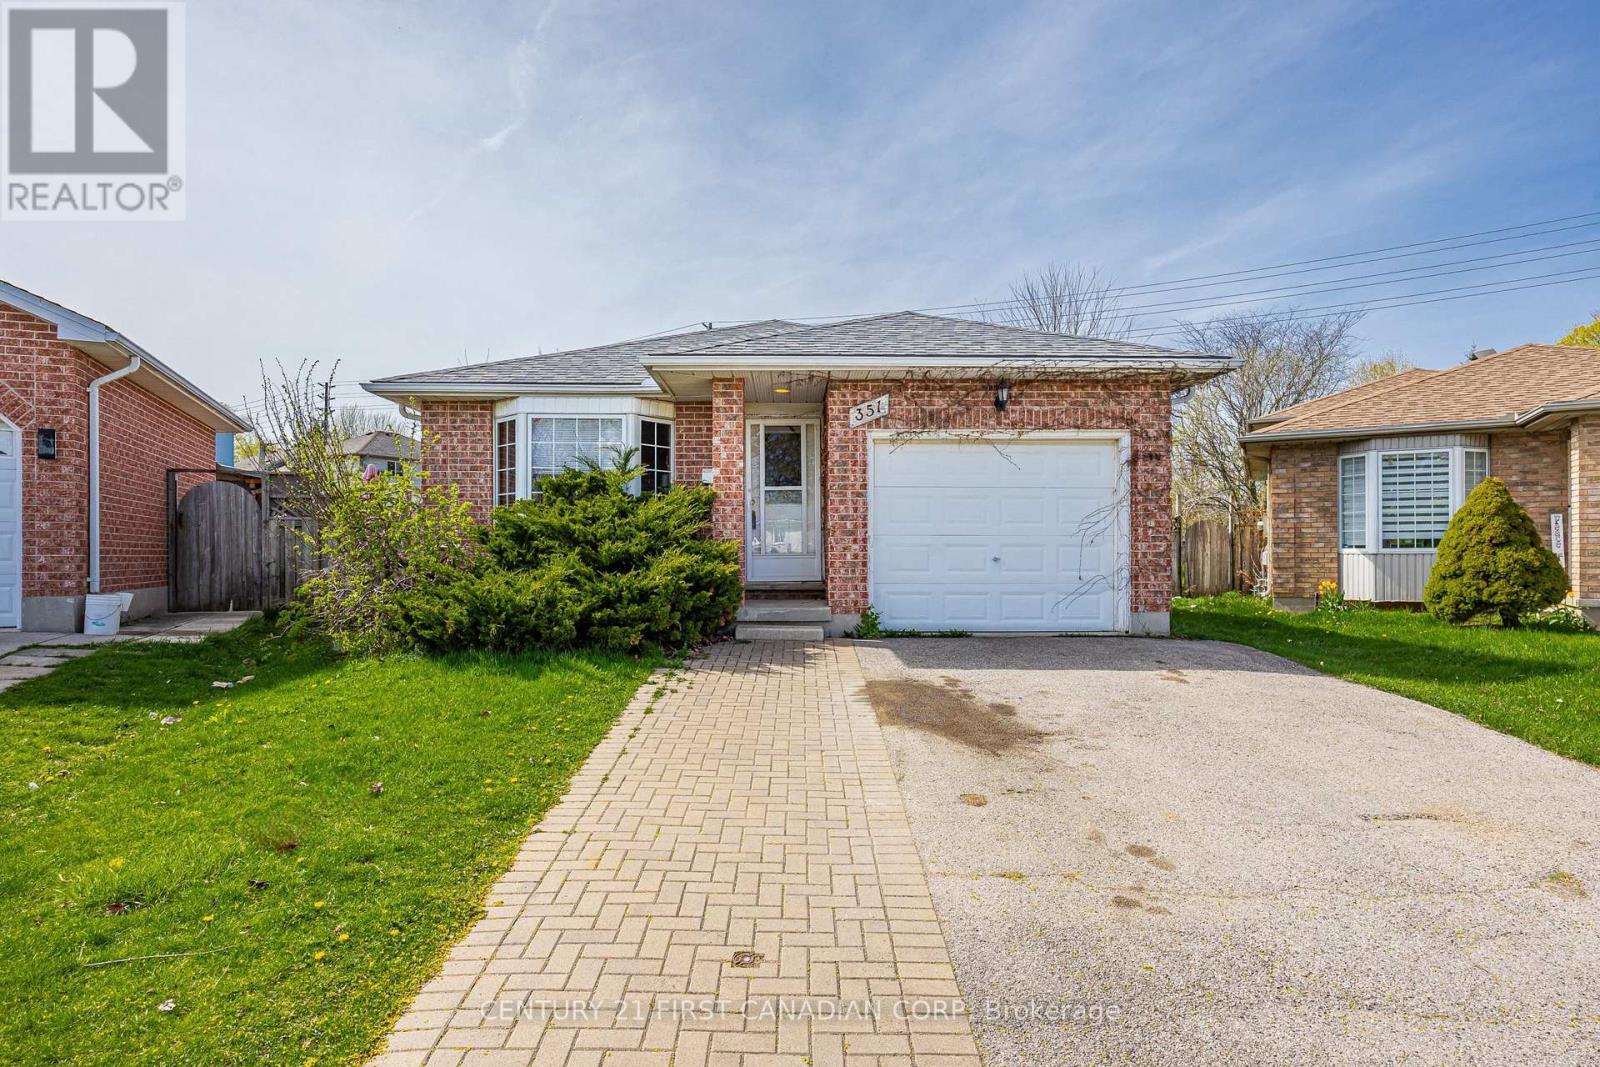
Calling Investors! Welcome to 351 Fleming Drive, located within just minutes walking distance to Fanshawe College Main Campus. This fully licensed, 4-Level Back-Split Style property features over 2000 sq.
ft of total living space, 5 bedrooms, 2 full bathrooms, a fully finished basement with an office, and a single-car garage with a double-wide private driveway. The irregular pie-shaped backyard is fully fenced with a side deck off the kitchen. Location can't be beat for investment, with close proximity to both Fanshawe College Main Campus, Z Building, 3M, General Dynamics, Trios College, numerous amenities, and the new Bus Rapid Transit (BRT), providing investors with long-term growth potential.
Buyer to assume existing tenants, currently rented for $4,058. 48 per month / $48,701 per year.
Property summary
- MLS® number
- X13435534
- Property type
- Single Family
- Building type
- House
- Title
- Freehold
- Land size
- 32.6 x 155.7 FT ; 155.70ft, 28.85ft, 75.70ft, 134.90ft
- Annual property taxes
- $4,040.00
- Parking
- 3 spaces · Attached Garage, Garage
- Days on market
- 96 days
Features & details
- Heating
- Forced air, Natural gas
- Cooling
- Central air conditioning
- Basement
- Finished, N/A
- Appliances
- Washer, Refrigerator, Water meter, Dishwasher, Stove, Dryer, Water Heater
- Exterior features
- Brick, Vinyl siding
- Lot features
- Irregular lot size
- Community features
- Community Centre
What would this home cost you?
Based on the $499,900 asking price at a 5.00% example rate, semi-annual compounding.
Renanza Realty Inc. can represent you on this property — send an enquiry to arrange a private viewing.
Listing courtesy of CENTURY 21 FIRST CANADIAN CORP, LONDON.
The listing data displayed here is provided in part by the Canadian Real Estate Association (CREA) through its Data Distribution Facility (DDF®) and is drawn from Boards and Associations across Canada. Information is deemed reliable but is not guaranteed accurate by CREA. The listings are held by brokerages other than Renanza Realty unless otherwise noted.
The trademarks REALTOR®, REALTORS® and the REALTOR® logo are controlled by CREA and identify real estate professionals who are members of CREA. The trademarks MLS®, Multiple Listing Service® and the associated logos identify professional services rendered by REALTOR® members of CREA to effect the purchase, sale and lease of real estate as part of a cooperative selling system.