
351 Blackwolf Boulevard N
Lethbridge, Alberta
MLS® A2262524
$594,900
- Status
- Active
- Property type
- House
- MLS® number
- A2262524
- Bedrooms
- 3
- Bathrooms
- 3
- Year built
- 2025
 1 / 13
Listing description
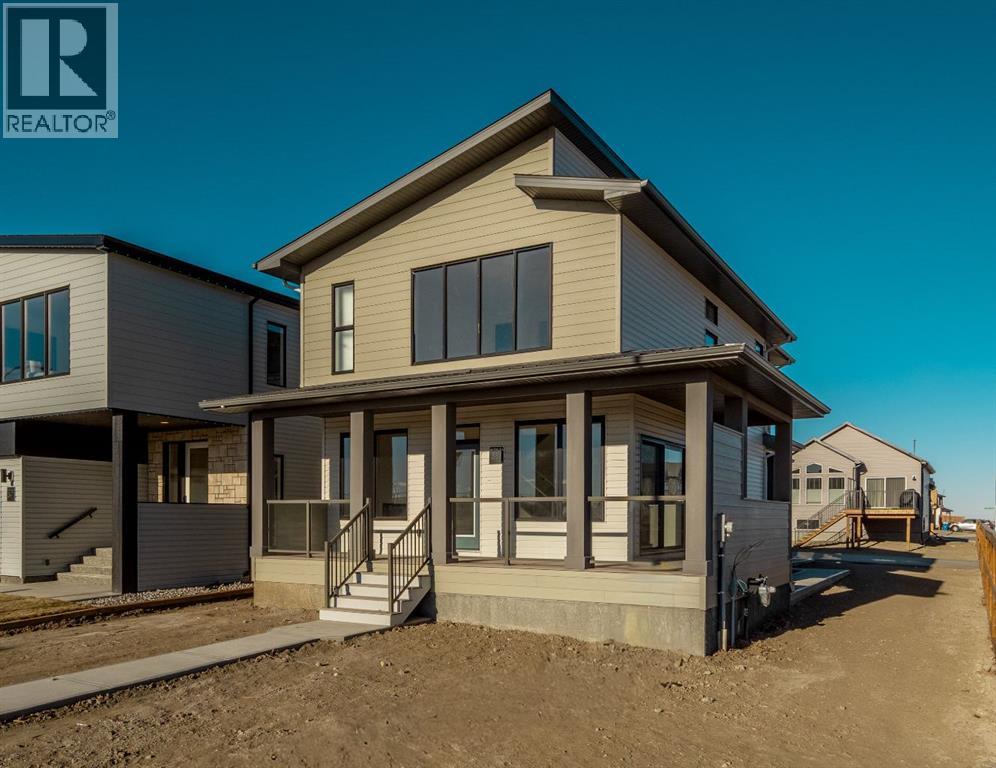
The Mira: A Luxurious Retreat Right across the street from Legacy Park, only so many of these lots, get in before they are all gone. Boasting 3 bedrooms, 2. 5 baths, and encompassing 1753 square feet of meticulously designed living space, this residence is an exquisite blend of modern aesthetics and thoughtful upgrades.
Step into a realm of refined living where every detail has been carefully curated to create an ambiance that's both inviting and chic. The main level welcomes you with an open-concept layout that seamlessly connects the living, dining, and kitchen areas. The upgraded electric fireplace surround serves as the centerpiece, radiating warmth and sophistication.
The gourmet kitchen is a masterpiece, featuring modern stainless steel appliances, including a gas range, perfect for culinary enthusiasts. The mudroom off the rear attached garage is great place to bring in those groceries. Upstairs unwind in the large bonus room, a versatile space that can cater to your desires, whether it's a cozy reading nook, a playroom, or a home office.
The 4-piece ensuite bathroom with large walk in shower and dual sinks continue the theme of opulence. Convenience of laundry is also located upstairs. Outside, enjoy the great view off your large wrap around verandah.
Located just steps away from Legacy Park. The Mira boasts a prime location that effortlessly connects you to green spaces and the soothing embrace of nature. With a rear attached garage, this home blends functionality and style seamlessly.
Embrace a life of distinction and comfort – schedule a private tour of The Mira today. This residence is not just a home; it's an embodiment of your aspirations. Contact us to embark on this remarkable journey.
Home is virtually staged. Includes New Home Warranty. FIRST TIME BUYER!
ASK ABOUT THE NEW GOVERNMENT GST REBATE PROGRAM WHERE YOU CAN GET THE GST BACK. CERTAIN RESTRICTIONS APPLY
Property summary
- MLS® number
- A2262524
- Property type
- Single Family
- Building type
- House
- Square footage
- 1,753 sq ft
- Title
- Freehold
- Land size
- 4967 square feet
- Built in
- 2025
- Annual property taxes
- $1,843.00
- Parking
- 4 spaces · Attached Garage
- Days on market
- 316 days
Features & details
- Heating
- Forced air
- Cooling
- None
- Basement
- Unfinished, Full
- Flooring
- Tile, Laminate, Carpeted
- Appliances
- Refrigerator, Range - Gas, Dishwasher, Microwave, Hood Fan
- Exterior features
- Concrete
- Lot features
- Back lane
- Community features
- Lake Privileges
What would this home cost you?
Based on the $594,900 asking price at a 5.00% example rate, semi-annual compounding.
Renanza Realty Inc. can represent you on this property — send an enquiry to arrange a private viewing.
Listing courtesy of RE/MAX REAL ESTATE - LETHBRIDGE, Lethbridge.
The listing data displayed here is provided in part by the Canadian Real Estate Association (CREA) through its Data Distribution Facility (DDF®) and is drawn from Boards and Associations across Canada. Information is deemed reliable but is not guaranteed accurate by CREA. The listings are held by brokerages other than Renanza Realty unless otherwise noted.
The trademarks REALTOR®, REALTORS® and the REALTOR® logo are controlled by CREA and identify real estate professionals who are members of CREA. The trademarks MLS®, Multiple Listing Service® and the associated logos identify professional services rendered by REALTOR® members of CREA to effect the purchase, sale and lease of real estate as part of a cooperative selling system.